House for sale
Reigate and Banstead, Reffles Bridge, Meadvale
4 bedrooms·3 bathrooms
1.769.640 €
Listed Oct 3, 2026
About this listing
GUIDE PRICE OF £1,500,000 - £1,600,000
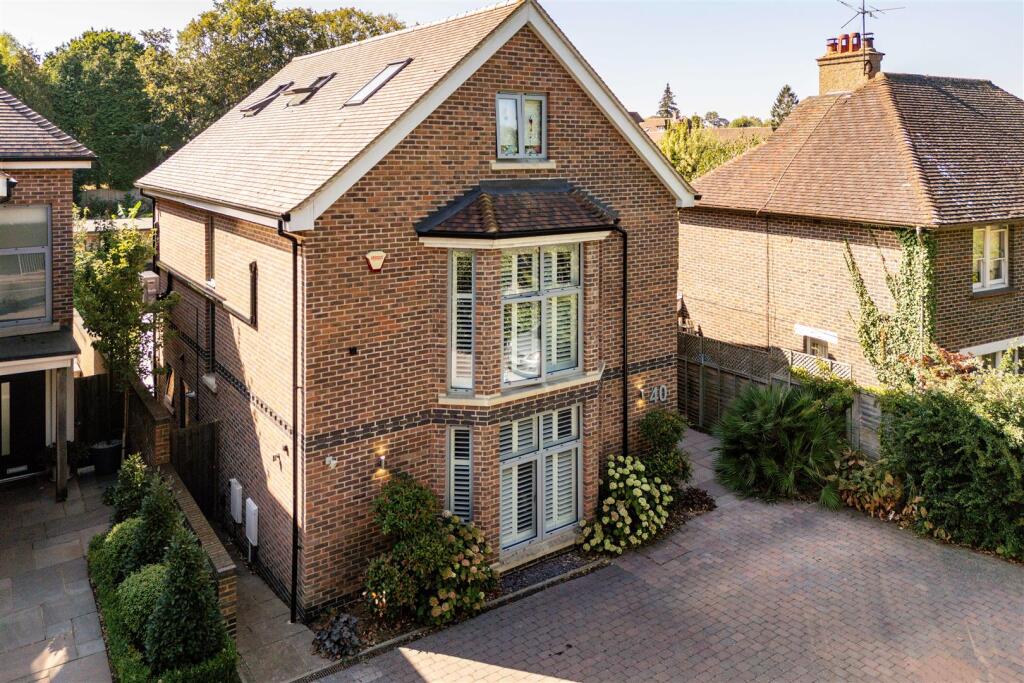
Built in 2019, this handsome detached home brings a contemporary approach to family living, arranged across three generous floors and designed to a high standard. Its warm brick façade has a smart, established feel, with stacked bay windows, crisp white plantation shutters and a pitched roof. Mature planting softens the block-paved driveway, giving the house a sense of privacy from the road.
Inside, the front sitting room offers a more intimate counterpoint to the open plan spaces beyond. A substantial floor-to-ceiling wall of dark bespoke-style cabinetry anchors the room, combining display shelving with concealed storage. The deep bay window, dressed with white shutters, draws in plenty of natural light during the day; by evening, this becomes a comfortable retreat away from the main hub of the house.
To the rear, the architecture opens up considerably. The kitchen, dining and living space is bright, expansive and designed as the natural centre of the home. A large island with a crisp white waterfall worktop and dark wood-grain cabinetry creates a strong focal point, while a full wall of understated white cabinetry neatly incorporates the appliances and storage. Overhead skylights bring daylight deep into the room, complemented by a floor-level picture window framing the greenery outside.
Bi-fold doors open directly onto the patio'd terrace, effectively extending the room into the garden through the warmer months. A modern utility room and downstairs WC complete the ground floor.
The garden has been considered as carefully as the interiors. Immediately outside, a broad paved terrace provides plenty of room for barbecues, outdoor dining and somewhere to sit with a book, before giving way to a generous central lawn. Deep borders of lavender, flowering perennials and established shrubs bring colour and texture, while substantial stone planters help define the transition between terrace and garden.
At the far end, a timber-clad garden studio currently serves as a home gym, with wide sliding glass doors looking back across the lawn. Beyond it, the plot continues to reveal another secluded seating area arranged around a sculptural fire pit – a particularly good spot for later evenings outdoors.
Across the two upper floors are five double bedrooms, each benefitting from excellent natural light. The principal bedroom occupies a generous position, with a broad bay window and its own contemporary en-suite, complete with both a bath and separate shower. Two further bedrooms are arranged around a central hallway, alongside the family bathroom.
The uppermost floor creates an appealing degree of separation, with two further double bedrooms beneath the roofline sharing a spacious shower room. It is an arrangement that lends itself particularly well to children, guests or a dedicated work-from-home space, while retaining the flexibility expected of a five bedroom family house.
Blackborough Road sits particularly well for those who make use of both Reigate and Redhill, putting the amenities of two towns within easy reach. Reigate brings its characterful high street, with independent shops, cafés and restaurants alongside everyday essentials, while Redhill offers a broader town-centre offering and excellent rail connections. Redhill station provides frequent services towards London, making the location a practical choice for commuters.
Families are also well placed for the schools and nurseries across both Reigate and Redhill, giving buyers a broad choice of educational options within the surrounding area. The position makes day-to-day family life especially convenient, with the two town centres, stations and local services all readily accessible rather than having to rely on one particular direction.
For time outdoors, Priory Park remains one of Reigate's great assets, with its open parkland, playground, café and walks around the lake, while Redhill Common provides another nearby stretch of greenery for dog walks and weekend rambles. With town life in either direction and plenty of green space close at hand, Blackborough Road occupies a useful middle ground – connected, family-friendly and well placed for making the most of both Reigate and Redhill.
What's included
Garden
Parking
TypeDetached house
Bedrooms4
Bathrooms3
HeatingGas Central, Air Source Heat Pump, Underfloor Heating
MunicipalityReigate and Banstead
Location
Map loading soon
Neighborhood data on demand
Nearby essentials will load when this section comes into view.
Listed on
Mortgage calculator
Estimated monthly payment
8.762 €/mo
Down payment10 % · 176.964 €
176.964 €1.592.676 € loan
Term
Total repayable2.628.736 €
Interest rate4.40 %
Representative estimate · Landomo is not a mortgage broker. · Rates updated April 2026