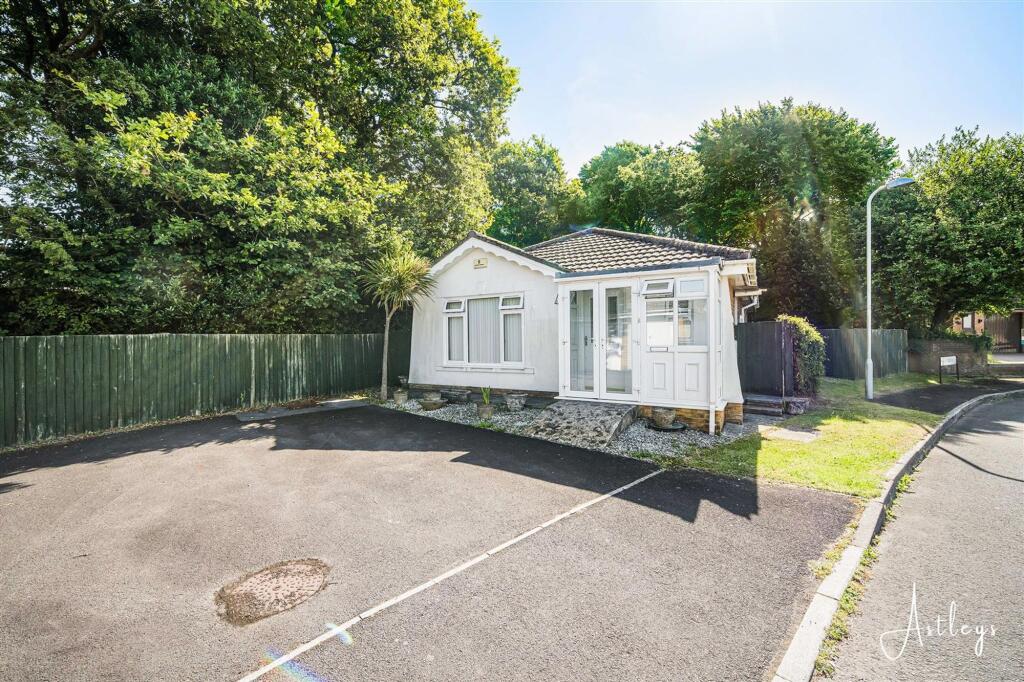
House for sale, 69 m²
Swansea
3 bedrooms·1 bathroom
337.738 €
4.894 €/m²
Listed Oct 8, 2026
About this listing
Situated within the highly sought-after village of Three Crosses, this detached bungalow offers an excellent opportunity for those looking to downsize. Extending to approximately 743 sq. ft the property enjoys a peaceful residential setting with excellent access to the beautiful Gower Peninsula, local village amenities, well-regarded schools and transport links into Swansea. The accommodation begins with a welcoming entrance porch leading into a hallway with the added convenience of a separate WC. The generous lounge and dining room forms the heart of the home, providing a bright and inviting space, with direct access through to the fitted kitchen. An inner hallway leads to the three bedrooms and the family bathroom, creating a practical layout that offers privacy from the main living areas. Bedroom Three benefits from a delightful conservatory overlooking the enclosed rear garden, providing a peaceful space to relax and enjoy the garden throughout the seasons. Externally, the property features an enclosed rear garden, ideal for outdoor enjoyment. To the front, there is ample off road parking together with a detached double garage, offering excellent storage, secure parking or potential workshop space. Offered to the market with no onward chain, this attractive bungalow presents a rare opportunity to acquire a comfortable home in one of Swansea's most desirable village locations, making it an ideal choice for downsizers, retirees or anyone seeking single-storey living in a friendly community.
EPC Rating: C
Porch
Dimensions: 0.84m x 2.52m (2'9" x 8'3"). Entrance door to front, door to hallway.
Hall
Dimensions: 1.22m x 1.25m (4'0" x 4'1"). Storage cupboard, door to lounge and door to the WC.
WC
Dimensions: 1.64m x 1.17m (5'5" x 3'10"). Two piece suite comprising, wash hand basin and WC. Radiator, frosted double glazed window to front.
Lounge/Dining Room
Dimensions: 5.98m x 3.80m (19'7" x 12'6"). Double glazed windows to front and side, two radiators, laminate flooring, door to the kitchen.
Kitchen
Dimensions: 3.16m x 2.52m (10'4" x 8'3"). Fitted with a range of wall and base units with worktop space over, 1+1/2 bowl sink unit, tiled splashbacks, space for fridge and freezer, built-in electric oven and four ring gas hob with extractor hood over, radiator, wall mounted boiler, double glazed window to side, door to side.
Inner Hallway
Dimensions: 1.81m x 2.04m (5'11" x 6'8").
Bedroom 1
Dimensions: 3.33m x 3.60m (10'11" x 11'10"). Double glazed window to rear, fitted shower cubicle, radiator.
Bedroom 2
Dimensions: 3.34m x 2.52m (10'11" x 8'3"). Double glazed window to side, radiator.
Bedroom 3
Dimensions: 2.96m x 2.72m (9'9" x 8'11"). Door to the conservatory, laminated flooring, radiator.
Conservatory
Dimensions: 2.88m x 2.96m (9'5" x 9'9"). Double glazed windows to side an rear, radiator, double glazed double door leading to the garden.
Bathroom
Dimensions: 2.21m x 1.66m (7'3" x 5'5"). Three piece suite with comprising, bath with shower over, wash hand basin and WC. Half tiled walls, radiator, Frosted double glazed window to side.
Garage
Dimensions: 5.24m x 5.35m (17'2" x 17'7"). Up and over door with power and lighting.
External
The property benefits from a generous driveway providing ample off-road parking, along with a detached double garage equipped with power and lighting. Side access leads to the enclosed rear garden, offering a private and well-maintained outdoor space. A patio area extends from the conservatory, creating an ideal setting for outdoor dining and entertaining, while the garden also features mature shrubs, a charming pond, and well-kept lawned areas, providing an attractive and peaceful environment.
Agents Note
Tenure - Freehold Council Tax Band - Parking - Driveway & Double Garage Services - Services - Mains electric. Mains sewerage. Mains Gas. Water meter Mobile coverage- EE Good O2 Okay Three Okay Vodafone Okay Broadband speed - Basic (ADSL) 3mb Superfast (FTTC) 60mb Ultrafast (FTTP) 1800mb Overall (Maximum) 1800mb
What's included
Garden
Parking
TypeDetached house
Living Area69 m²
Bedrooms3
Bathrooms1
Energy ClassC
HeatingAsk Agent
Location
Map loading soon
Neighborhood data on demand
Nearby essentials will load when this section comes into view.
Listed on
Mortgage calculator
Estimated monthly payment
1.672 €/mo
Down payment10 % · 33.774 €
33.774 €303.964 € loan
Term
Total repayable501.697 €
Interest rate4.40 %
Representative estimate · Landomo is not a mortgage broker. · Rates updated April 2026