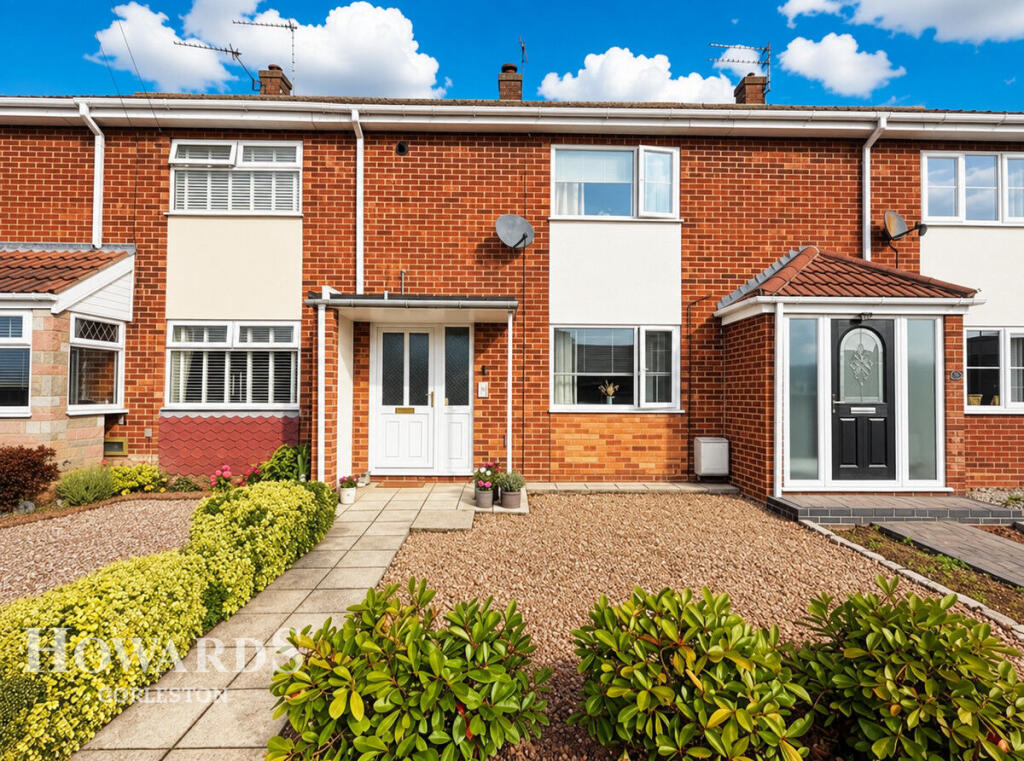
House for sale
Great Yarmouth, Bradwell
2 bedrooms·1 bathroom
247.875 €
Listed Sep 29, 2026
About this listing
A great opportunity in the popular Bradwell area! This well presented two bedroom terraced home combines spacious accommodation, two genuine double bedrooms, a good sized rear garden, off road parking and a versatile garage conversion — making it an appealing choice for first-time buyers, young couples or anyone looking to take the next step on the property ladder.
Step inside and you are greeted by a spacious entrance hallway, with stairs rising to the first floor and access into the main living accommodation. To the right, the generous living room provides plenty of space for comfortable seating and relaxed family living.
To the rear, the kitchen/diner is a particularly sociable space, featuring a timeless white kitchen complemented by stylish wall panelling. There is ample room for a dining table, while a door provides direct access into the rear garden, creating an easy flow between the indoor and outdoor spaces.
Outside, the good sized rear garden offers plenty of room for seating, entertaining guests or simply enjoying the warmer months. To the rear of the property, there is also off road parking and a garage, adding valuable practicality to the home.
Upstairs, the property benefits from two proper double bedrooms, with the second bedroom offering genuine versatility rather than feeling like an afterthought. The main bedroom also features a useful storage cupboard housing the combi boiler, installed approximately two years ago. A family bathroom completes the first floor.
One of the property's standout features is the partially converted garage, which has been used by the current owner as a home beauty business. The space incorporates a salon area alongside useful storage, providing an excellent opportunity for those who work from home, run a small business or simply need additional versatile space.
With its generous accommodation, two double bedrooms, garden, parking, garage and adaptable additional space, this is a home that offers far more than first impressions suggest.
Properties offering this combination of space and versatility are well worth viewing, so contact us today to arrange your appointment.
Outside Front
Front garden with paved path leading up to front entrance, gravel area with dwarf hedging to front.
Entrance Hall
Upvc double glazed entrance door to front giving access, stairs to first floor, wood effect flooring, doors off to
Living Room
13'9" x 10'6" (4.21m x 3.21m)
Upvc double glazed window to front aspect, radiator, fitted carpet, coved ceiling, wall light points.
Kitchen / Diner
16'1" x 7'3" (4.91m x 2.21m)
Upvc double glazed window to rear aspect, upvc double glazed door to rear giving access to the garden, radiator, tiled flooring, range of wall and base storage units and drawers, worktop over, stainless steel sink and drainer with mixer tap, tiled splashback, plumbing for washing machine, space for cooker.
First Floor Landing
Fitted carpet, doors off to
Bedroom One
13'1" x 11'1" (4.00m x 3.39m)
Upvc double glazed window to front aspect, fitted carpet, radiator, storage cupboard with gas boiler for central heating and hot water, coved ceiling, t.v. point.
Bedroom Two
9'11" x 8'10" (3.04m x 2.71m)
Upvc double glazed window to rear aspect, fitted carpet, radiator, coved ceiling.
Bathroom
7'2" x 5'4" (2.20m x 1.63m)
Upvc double glazed frosted window to rear, wood effect flooring, low level w.c., panelled bath, pedestal hand wash basin with mixer tap and storage cabinet beneath, radiator, part tiled walls.
Outside Rear
Rear garden enclosed with timber fencing, laid to lawn, paved path leading to paved patio area, pedestrian access to converted garage, timber gate to rear leading to drive.
Converted Garage
12'9" x 7'11" (3.91m x 2.43m)
Up and over door, storage area, pedestrian door to rear giving access to salon area, wood effect flooring, ceiling spotlights, power and lighting, window.
Disclaimer
Howards Estate Agents also offer a professional, ARLA accredited Lettings and Management Service. If you are considering renting your property in order to purchase, are looking at buy to let or would like a free review of your current portfolio then please call the Lettings Branch Manager on the number shown above.
Howards Estate Agents is the seller's agent for this property. Your conveyancer is legally responsible for ensuring any purchase agreement fully protects your position. We make detailed enquiries of the seller to ensure the information provided is as accurate as possible. Please inform us if you become aware of any information being inaccurate.
What's included
Terrace
Garden
Parking
TypeTerraced house
Bedrooms2
Bathrooms1
HeatingAsk Agent
MunicipalityGreat Yarmouth
Location
Map loading soon
Neighborhood data on demand
Nearby essentials will load when this section comes into view.
Listed on
Mortgage calculator
Estimated monthly payment
1.227 €/mo
Down payment10 % · 24.788 €
24.788 €223.087 € loan
Term
Total repayable368.208 €
Interest rate4.40 %
Representative estimate · Landomo is not a mortgage broker. · Rates updated April 2026