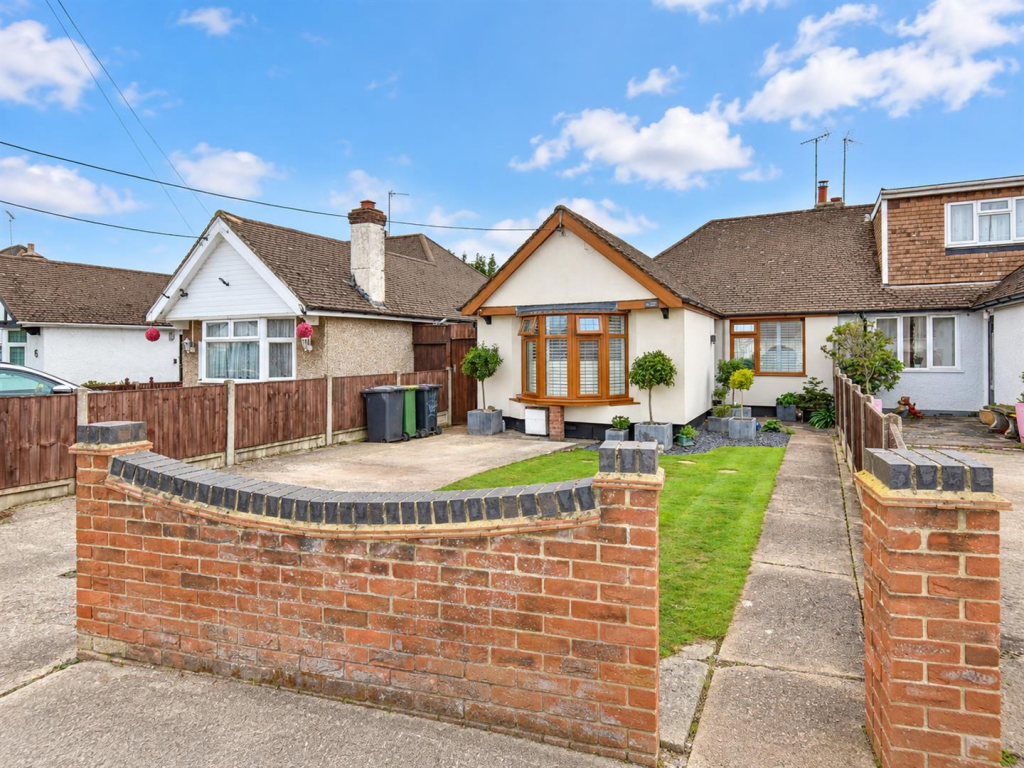
House for sale
Rochford, Hawkwell
3 bedrooms·2 bathrooms
509.501 €
Listed Sep 28, 2026
About this listing
Horizon Estate Agents are delighted to present to the market this immaculately presented three-bedroom semi-detached bungalow, ideally situated in a sought-after location.
The well-presented accommodation comprises three generously sized double bedrooms, with bedroom one benefiting from an en-suite, a spacious lounge, open-plan kitchen/diner with integrated Neff appliances, a utility room and a family bathroom.
Externally, the property offers a good-sized rear garden, along with a driveway providing ample off-street parking. The property has also been insulated externally.
The property is conveniently located within walking distance of Rochford Railway Station, local schools, shops and excellent bus links, making it an ideal choice for a range of buyers.
An internal viewing is highly recommended to fully appreciate the accommodation and location on offer.
Hallway - Obscured UPVC double glazed entry door, radiator, power points, loft hatch, Ted Todd wooden flooring, smooth plastered ceiling.
Bedroom One - 4.04m into bay x 3.58m (13'3 into bay x 11'9) - UPVC double glazed bay window to front aspect, radiator, power points, laminate flooring, shutters to windows, coved smooth plastered ceiling.
En-Suite - Three piece suite comprising of a shower unit, vanity wash hand basin, close coupled W.C, heated towel rail, heated LED mirror, tiled flooring, tiled walls, smooth plastered ceiling.
Utility Room - 1.93m x 1.65m (6'4 x 5'5) - UPVC double glazed window to side aspect, fitted wardrobes, space and plumbing for washing machine, tiled flooring, smooth plastered ceiling.
Bedroom Two - 3.23m x 3.20m (10'7 x 10'6) - UPVC double glazed window to front aspect, fitted wardrobes, radiator, power points, vinyl flooring, shutters to windows, textured ceiling.
Bathroom - Three piece suite comprising of a panelled bath, wash hand basin, close coupled W.C, airing cupboard, obscured UPVC double glazed window to side aspect, heated towel rail, tiled walls, tiled flooring, smooth plastered ceiling.
Bedroom Three - 2.97m x 2.64m (9'9 x 8'8) - UPVC double glazed window to side aspect, radiator, power points, vinyl flooring, shutters to windows, coved textured ceiling.
Lounge - 3.53m x 3.20m (11'7 x 10'6) - Integrated log burner, radiator, power points, Ted Todd wooden flooring, smooth plastered ceiling, opening to:
Kitchen/Diner - 6.17m x 3.23m (20'3 x 10'7) - Range of eye and base level units with Granite work surfaces over, ceramic sink drainer unit with hose tap, integrated Neff oven, integrated Neff four ring electric hob, Neff extractor hood above, integrated Neff Dishwasher, space for fridge freezer, power points, tiled flooring, aluminum double glazed windows to rear aspect, aluminum double glazed French Doors to rear garden, double glazed Skylight with electric blinds, radiator, power points, tiled flooring to the kitchen, Ted Todd wooden flooring to the dining area, smooth plastered ceiling.
Rear Garden - Paved patio seating area, laid to artificial lawn, shed, side access to the front of the property.
Front Of Property - Driveway providing ample off-street parking, front garden laid to lawn.
Additional Information - Tenure: Freehold
Council: Rochford District Council
Tax Band: C
Agents Note - We recommend our customers use our panel of Conveyancers. It is your decision whether you choose to deal with our panel of Conveyancers but you are under no obligation to do so. You should know that we would receive a referral fee of £150 per transaction from them for recommending you to them.
Should you arrange a Mortgage through our recommended mortgage advisor, of which there is no obligation. We will receive a commission fee, the amount of commission will depend on the size of the loan and any associated insurance products that you decide to take.
What's included
Garden
Parking
TypeSemi-detached house
Bedrooms3
Bathrooms2
HeatingAsk Agent
MunicipalityRochford
Location
Map loading soon
Neighborhood data on demand
Nearby essentials will load when this section comes into view.
Listed on
Mortgage calculator
Estimated monthly payment
2.523 €/mo
Down payment10 % · 50.950 €
50.950 €458.551 € loan
Term
Total repayable756.845 €
Interest rate4.40 %
Representative estimate · Landomo is not a mortgage broker. · Rates updated April 2026