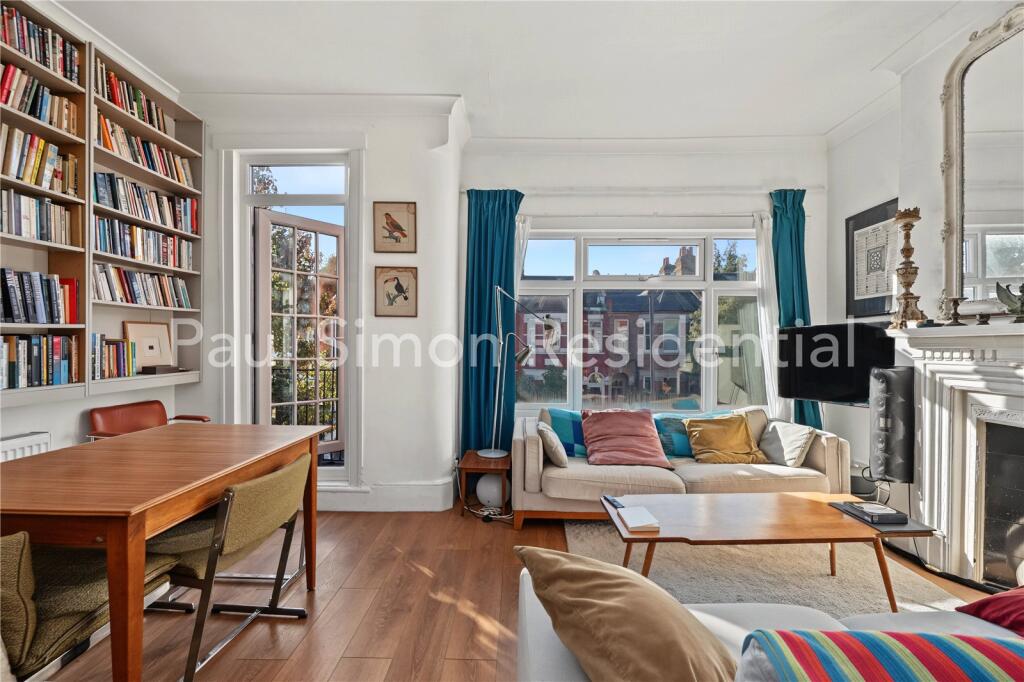
3-bed apartment for sale, 91 m²
London
3 bedrooms·1 bathroom
687.326 €
7.553 €/m²
Listed Oct 12, 2026
About this listing
Well presented and spacious three double-bedroom apartment, thoughtfully converted from a deceptively spacious three-storey Victorian terrace, offering over 987 sq ft (91 sq m) of well-proportioned accommodation.
Situated on Kimberley Gardens, just moments from the vibrant amenities of Green Lanes, the property occupies the upper floors and benefits from a desirable south-facing aspect to the front. The accommodation comprises a sociable open-plan kitchen and reception room with direct access to a balcony, three generously sized double bedrooms with on featuring an en-suite shower room and a separate contemporary fitted bathroom.
Further benefits include a long lease and the added advantage of no onward chain.
Kimberley Gardens is a peaceful and welcoming residential enclave, ideally positioned for the excellent amenities of Harringay Green Lanes. The area is renowned for its diverse selection of independent cafés, restaurants and local shops, with two supermarkets also within easy reach. The iconic Grade II listed Salisbury pub on Grand Parade is a further local landmark close by.
Transport connections are excellent, with Manor House Underground Station (Piccadilly Line, Zone 2), Harringay Green Lanes Overground Station and Harringay National Rail Station all nearby. Harringay National Rail provides direct services to King's Cross and Moorgate in under 20 minutes, while Finsbury Park is approximately a three-minute bus journey away, offering interchange with both the Victoria and Piccadilly lines.
Entrance Hall
Carpeted flooring
Reception Room
Wooden laminated flooring, double glazed bay window to front aspect. Feature fireplace, door leading to balcony, single radiator.
Kitchen Diner
Base mounted units and wall mounted cupboards, sash window to front aspect, laminate flooring, stainless steel sink with drainer and mixer tap, tiled splash backs, gas hob with oven , single radiator.
Bedroom One
Carpeted flooring, radiator, sash window to rear aspect, large cupboard - with window to side.
Bedroom Two
Sash window to rear aspect, radiator, carpeted flooring, cupboard.
Bathroom
Panel bath, low level w.c, pedestal with wash hand basin, single radiator, sash window to side aspect, tiled walls and floor.
Bedroom Three
Sash window to rear aspect, single radiator, carpeted flooring.
Study/Storage Cupboard
Carpeted flooring, sky light currently covered.
What's included
Balcony
Area91 m²
Bedrooms3
Bathrooms1
SubtypeStandard flat
HeatingAsk Agent
Location
Map loading soon
Neighborhood data on demand
Nearby essentials will load when this section comes into view.
Listed on
Mortgage calculator
Estimated monthly payment
3.403 €/mo
Down payment10 % · 68.733 €
68.733 €618.593 € loan
Term
Total repayable1.020.997 €
Interest rate4.40 %
Representative estimate · Landomo is not a mortgage broker. · Rates updated April 2026