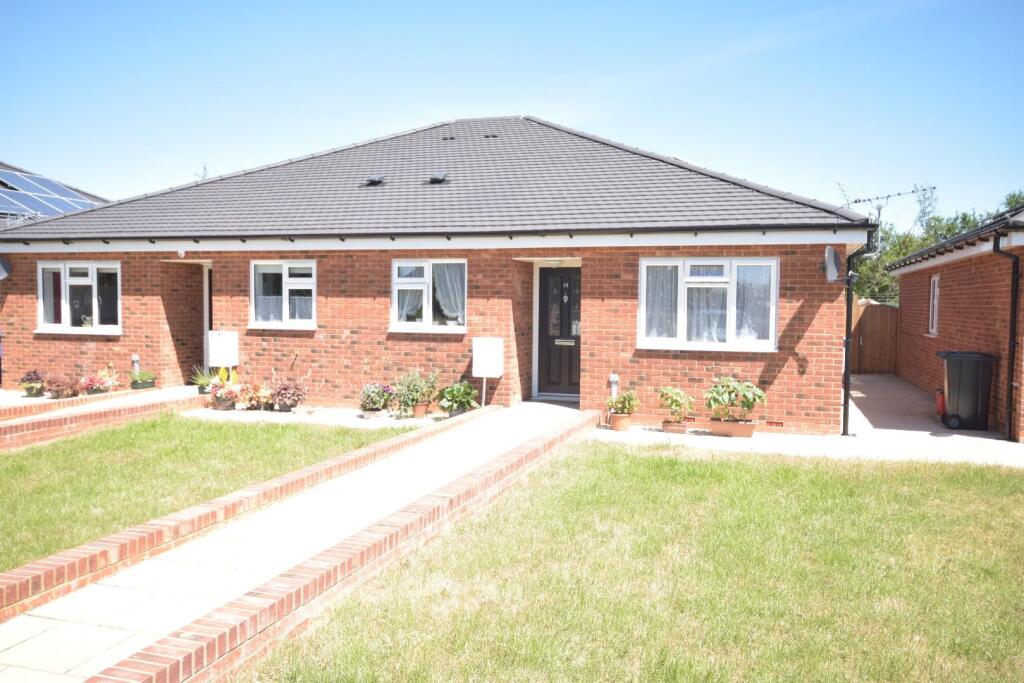
House for sale, 76 m²
Northampton
2 bedrooms·1 bathroom
262.467 €
3.454 €/m²
Listed Oct 15, 2026
About this listing
** IN PERSON AND DESIGN EXAMPLE VIDEO VIEW AVAILABLE ** Forming part of the select Cul-De-Sac developed of just seven Bungalows is this modern TWO DOUBLE BEDROOM SEMI-DETACHED with underfloor heating and uPVC double glazing. Reception Hall, good size Lounge/Dining room, Kitchen with built in cooking faculties,, Two double bedrooms, Bath & Shower Room. Front and garden to the rear,
Reception Hall - Via leaded double glazed panelled door opening into good size hallway with wood panelled doors to all rooms and cloak/storage cupboard, under floor heating, loft hatch
Kitchen - 4m x 2.14m (13'1" x 7'0") - Offering a range of high and base level cupboard units with drawer space with work tops having tiled surrounds, hot point touch electric four ring hob, stainless steel hood over and built in oven with timer, further appliance space with plumbing for automatic washing machine, dishwasher and area for fridge/freezer, single drainer sink unit with mixer tap, Upvc double glazed window to front, zoned under floor heating and panelled door to Utility with boiler cupboard and additional power points
Lounge/Dining Room - 6.55m x 3.52m (21'5" x 11'6") - With Upvc double glazed window and Upvc double glazed double doors offering outlook and access to rear garden, dado rails, zoned under floor heating
Bedroom One - 4.03m x 3.05m - With Upvc double glazed window to front and zoned under floor heating
Bedroom Two - 3.44m x 3.05m - With Upvc double glazed window to side and zoned under floor heating
Bath/Shower Room - Comprising panelled bath with mixer tap incorporating shower fitment, close coupled Wc, pedestal wash hand basin and separate fully tiled circular shower cubicle, full tiling to walls, opaque Upvc double glazed window side and zoned under floor heating
Outside Front - Lawned area which will be managed and maintained via the landlord, private allocated parking
Outside Rear - To the rear there is an enclosed garden area made up of grass and patio (tenant is responsible to maintain this area and keep in good order)
Directional Note - Take a left out of the Rothwell office, continue over the roundabout towards Desborough, upon arrival into Desborough take the third left into Gold street continuing into Braybrooke Road, take the fourth right into Hilltop Avenue continue to the bottom taking a right into Bridge Road where the entrance to the bungalows can be found
What's included
Garden
TypeSemi-detached house
Living Area76 m²
Bedrooms2
Bathrooms1
HeatingUnderfloor Heating
Location
Map loading soon
Neighborhood data on demand
Nearby essentials will load when this section comes into view.
Listed on
Mortgage calculator
Estimated monthly payment
1.300 €/mo
Down payment10 % · 26.247 €
26.247 €236.220 € loan
Term
Total repayable389.885 €
Interest rate4.40 %
Representative estimate · Landomo is not a mortgage broker. · Rates updated April 2026