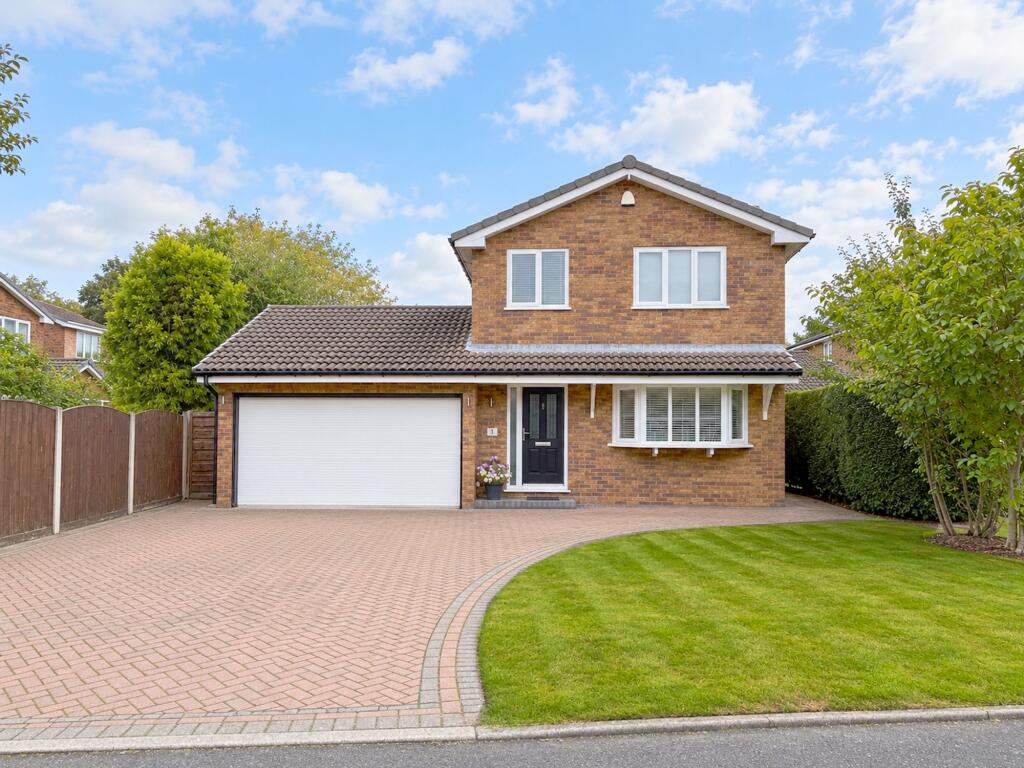
House for sale, 162 m²
Stockport
4 bedrooms·2 bathrooms
948.036 €
5.852 €/m²
Listed Oct 9, 2026
About this listing
The property offers over 1700 sq ft of immaculately presented accommodation which in brief comprises: - Entrance Hall with stairs leading to the first floor, to the front of the property is the principal room, the main focal point of this room is the feature fireplace with living flame gas fire. The stunning open plan living dining kitchen extends over 27ft and is comprehensively fitted with an extensive range of high gloss handle-less wall, base and drawer units these are complemented by quartz worktops and upstands. The integrated appliances include an electric double oven, ceramic hob with chimney style extractor over, dishwasher, fridge and freezer. The island unit provides additional storage and a breakfast bar area. The remainder of the room has ample space for a formal dining table and chairs, and a lounge seating area with bi-folding doors that access the rear patio seating area. A utility room provides ample laundry facilities and has internal access to the integral garage. The shower room completes the downstairs accommodation. To the first floor there are four well proportioned bedrooms, the master bedroom boasts floor to ceiling mirrored fitted wardrobes and a modern en-suite shower room. The contemporary family bathroom is partially tiled and includes a panelled bath with shower over, low level wc and a wall hung vanity unit with wash basin inset. Externally, to the front of the property is a lawned garden and double width block paved driveway providing ample off-road parking and access to the double garage. To the rear garden is fully enclosed by perimeter fencing and established hedgerow, the garden is predominately laid to lawn with a delightful Indian stone patio seating area which spans the width of the property.
EPC Rating: C
Hallway
1.75m x 4.57m
Lounge
3.5m x 5.52m
Open Plan Living Dining Kitchen
4.97m x 8.43m
Utility Room
1.5m x 2.8m
Shower Room
2.2m x 2.7m
Integral Garage
4.63m x 5.04m
Master Bedroom
2.6m x 4.1m
En-Suite Shower Room
1.4m x 2.3m
Bedroom 2
3.2m x 3.7m
Bedroom 3
2.1m x 3.7m
Bedroom 4
1.9m x 4.1m
Bathroom
1.9m x 2.3m
Parking - Double garage
Parking - Driveway
Disclaimer
Please note that an AML fee is chargeable to the buyer once an offer is accepted to cover the cost of carrying out the required identity and anti-money laundering checks. Once these checks have been completed, the fee cannot be refunded, even if the property purchase does not go ahead.
What's included
Garage
Parking
TypeDetached house
Living Area162 m²
Bedrooms4
Bathrooms2
Energy ClassC
HeatingGas Central
Location
Map loading soon
Neighborhood data on demand
Nearby essentials will load when this section comes into view.
Listed on
Mortgage calculator
Estimated monthly payment
4.694 €/mo
Down payment10 % · 94.804 €
94.804 €853.232 € loan
Term
Total repayable1.408.272 €
Interest rate4.40 %
Representative estimate · Landomo is not a mortgage broker. · Rates updated April 2026