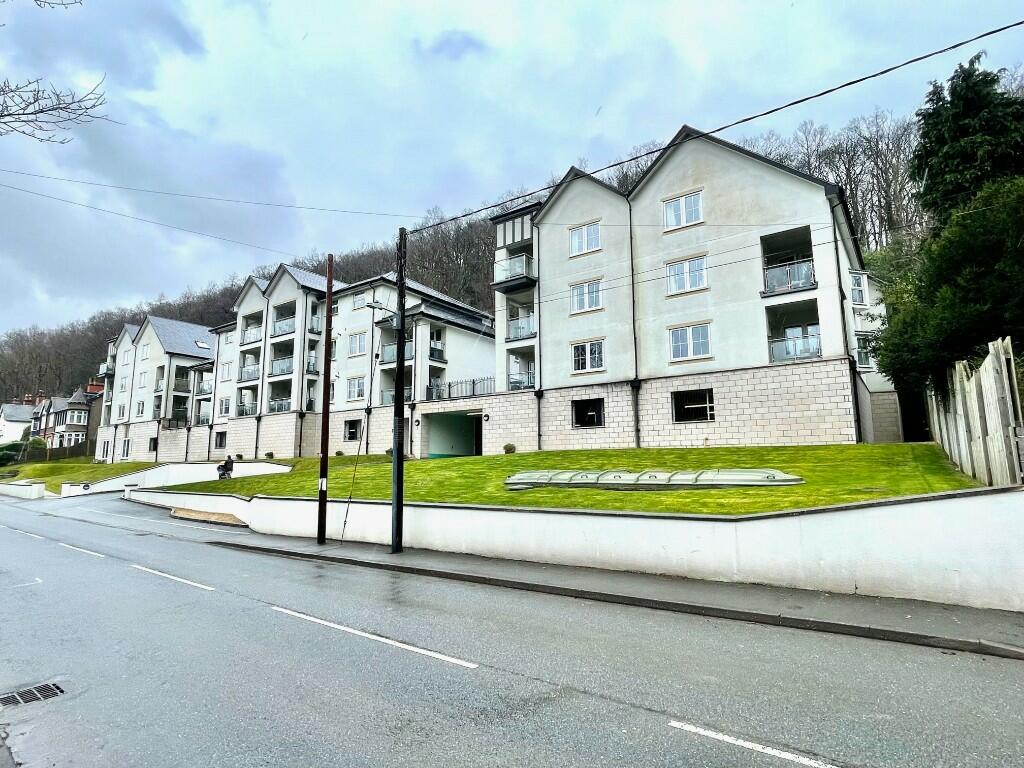
3-bed apartment to rent
Llangollen, Bryniaw-mawr
1.164 €/mo
Listed Sep 3, 2026
About this listing
Location
Llangollen provides a sought after and convenient
residential location renowned for its picturesque
setting on the River Dee and for its Annual
International Musical Eisteddfod. The town offers an
excellent range of day to day shopping facilities
together with both primary and secondary schools,
social amenities etc whilst good road links provide
easy daily commuting to major commercial and
industrial centres throughout the area.
Directions
From Llangollen centre proceed down Castle Street
over the bridge and at the junction turn left onto
Abbey Road. Passing Llangollen Pavilion on the right
hand side where the property will be observed after
a short distance on the right.
Accommodation
Ground floor secure entry system via under croft car
parking and main entrance door with intercom.
Steps/lift to:
First Floor Landing
Private entrance door to:-
Entrance Hall
Intercom system for entrance into development,
cupboard housing 'Worcester' gas fired boiler.
Open Plan Lounge/Diner & Kitchen
28'5" x 22'1" (8.68 x 6.74)
Kitchen Area
A range of base and wall cupboards complimented
by work surface areas incorporating sink unit with
mixer taps, gas hob with extractor above, electric
oven, integrated microwave, integrated dishwasher,
integrated fridge/freezer, breakfast bar, spotlights to
ceiling and opens to:-
Lounge & Dining Area
UPVC door to balcony and UPVC double glazed
windows, storage cupboard housing integrated
Vacuum system.
Balcony
With fitted chrome and glazed rail and tiled floor
having Views over the Dee Valley
Master Bedroom Suite
12'5" x 14'2" (3.80 x 4.33)
Fitted wardrobes and large dressing area with
illuminated mirror, UPVC double glazed window to
rear and door to:-
En-Suite
Walk in shower enclosure, w.c and wash hand
basin.
Bedroom Two
15'6" x 9'4" (4.74 x 2.86)
UPVC double glazed window to rear.
Bedroom Three
6'5" x 12'1" (1.96 x 3.70)
UPVC double glazed window to rear, built in
wardrobe and desk area.
Bathroom
Bath with shower over, wash hand basin in vanity
unit, wall mounted mirror unit over, w.c, spotlights to
ceiling, chrome heated towel rail, part tiled walls and
shaver point.
Parking
Designated parking space with additional space for
visitor parking having electrical gate with key fob
entry having additional pedestrian gate. Post boxes
to ground floor
PLEASE SEE THE KEY FACTS IN THE LINK BELLOW FOR FURTHER DETAILSShow more
What's included
Balcony
Parking
Key Stats
Key Stats
Bedrooms3
Bathrooms2
SubtypeStandard flat
Energy ClassC
HeatingAsk Agent
Deposit1.336 €
MunicipalityLlangollen
Listed on
Price History
Location
Map loading soon
Neighborhood data on demand
Nearby essentials will load when this section comes into view.