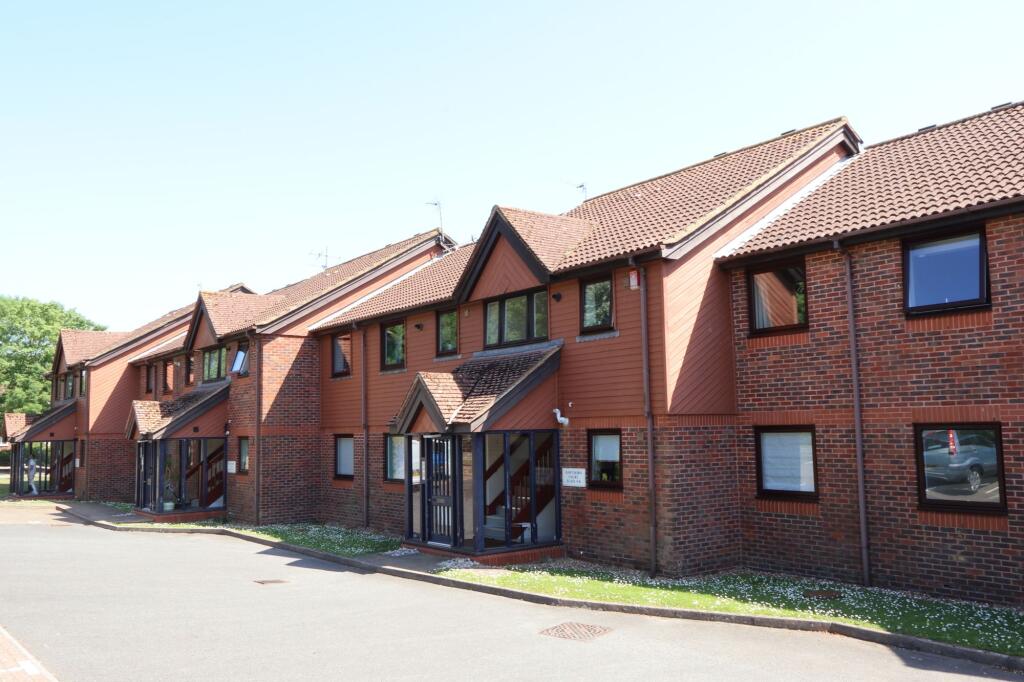
2-bed apartment for sale, 53 m²
Wealden, Polegate
2 bedrooms·1 bathroom
203.927 €
3.848 €/m²
Listed Jun 2, 2026
About this listing
A ground floor two bedroom apartment that has direct access to a secluded and southerly facing patio area. An added advantage of this flat is that it also comes with an allocated parking space as well as visitor parking. Internally the flat has a contemporary bathroom, two double bedrooms, living room and separate kitchen. An ideal first home for those that are wanting access to their own outside space. Viewing is highly recommended.
EPC Rating: C
Communal Entrance
The secure communal entrance door opens through to the well maintained communal hall and flat entrance door.
Hallway
Laminate flooring, ceiling light and powerpoints.
Living Room
3.0m x 4.7m
A well proportioned room which has access out to the secluded patio. The room has laminate flooring, ceiling lights, powerpoints and radiator.
Bedroom One
2.9m x 3.6m
Double glazed window which overlooks the communal lawn grounds. Laminate flooring, radiator, ceiling light and powerpoints.
Bathroom
1.9m x 2.6m
A contemporary white suite comprising of basin, toilet with concealed cistern and bath which has a thermostatic shower over. Vanity unit with storage cupboards. Extractor, radiator and vinyl flooring.
Kitchen
2.3m x 2.3m
Fitted with a range of wall and floor units and complementary worktop. Stainless steel sink with mixer tap that is set beneath a double glazed window. Four ring gas hob, extractor and oven. Space for washing machine, tumble dryer and fridge freezer. Vinyl flooring, ceiling light and powerpoints.
Bedroom Two
3.0m x 3.4m
Double glazed window to the front aspect. Radiator, laminate flooring, ceiling light and powerpoints.
Garden
Step out from the living room onto the southerly patio area, which in turns leads to the lawn communal grounds. The patio is bordered by hedges providing seclusion.
Parking - Allocated parking
The flat comes with one allocated parking space, there's also a visitor parking bays. The entrance to the building is accessed from the parking area.
Disclaimer
All dimensions supplied are approximate and to be used for guidance purposes only. They do not form part of any contract. No systems or appliances have been tested. Kitchen appliances shown on the floor plan are for illustration purposes only and are only included if integrated, built-in, or specifically stated.
Key Stats
Key Stats
Area53 m²
Bedrooms2
Bathrooms1
SubtypeStandard flat
Energy ClassC
HeatingAsk Agent
MunicipalityWealden
Location
Map loading soon
Neighborhood data on demand
Nearby essentials will load when this section comes into view.
Listed on
Mortgage calculator
Estimated monthly payment
1.010 €/mo
Down payment10 % · 20.393 €
20.393 €183.534 € loan
Term
Total repayable302.926 €
Interest rate4.40 %
Representative estimate · Landomo is not a mortgage broker. · Rates updated April 2026