House for sale, 174 m²
Paisley, Inverclyde
3 bedrooms·2 bathrooms
430.720 €
2.475 €/m²
Listed Nov 4, 2026
About this listing
This substantial detached villa occupies a commanding position at the head of a rarely available cul-de-sac, enjoying breathtaking panoramic views across the River Clyde, and is available to purchase through Bowman Rebecchi – The Home of Property.
Offering generous and versatile accommodation over two levels, a large driveway, integral garage and enormous potential for modernisation throughout, this is a property with the foundations to become an outstanding family home in one of Gourock’s most desirable settings.
Early viewing is strongly recommended to appreciate the scale, setting, potential and truly jaw-dropping views this exceptional opportunity has to offer.
AN IMPRESSIVE THREE-BEDROOM HOME WITH PANORAMIC CLYDE VIEWS AND EXCEPTIONAL POTENTIAL
17 Glenbervie Place presents a particularly exciting opportunity for purchasers seeking a property with character, space and the potential to create something truly special. While requiring a programme of modernisation and upgrading, the generous proportions, flexible layout and spectacular outlook combine to offer considerable scope to transform this impressive detached villa into a magnificent contemporary home.
The property is approached via a long driveway, creating an impressive sense of arrival and leading to a substantial monobloc parking area with ample space for multiple vehicles. An integral garage provides additional parking or storage, with convenient internal access directly into the ground floor of the property. The ground floor accommodation is further complemented by a plumbed utility room and separate store housing the boiler, providing useful practical space and excellent scope for future reconfiguration.
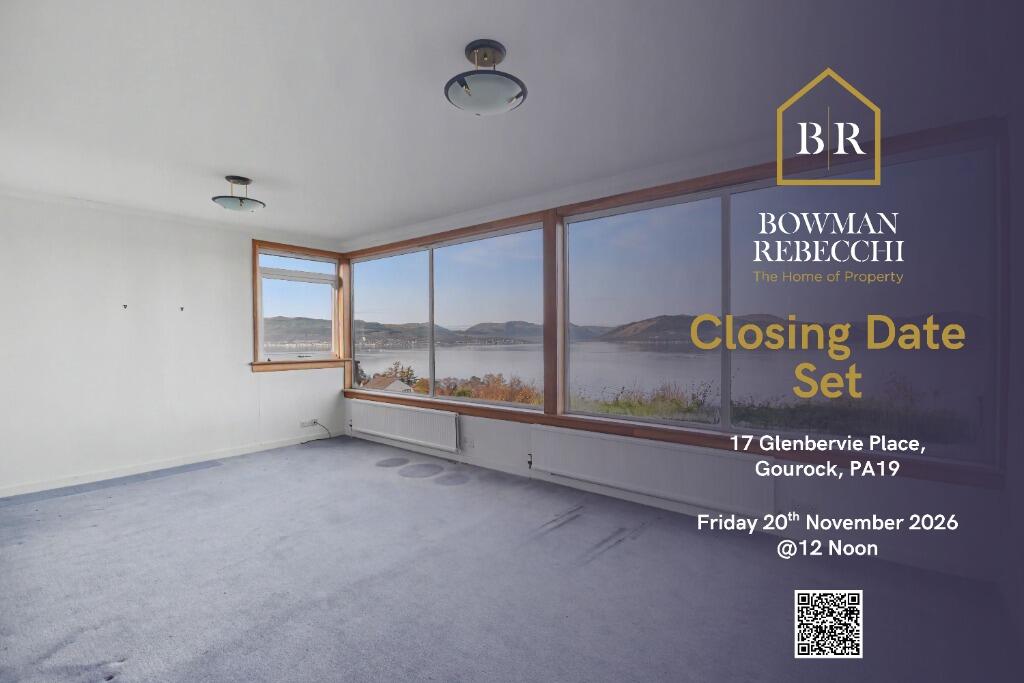
Stairs lead to the principal upper accommodation, where the true appeal of this property becomes immediately apparent. The impressive lounge is a particularly striking feature, arranged over two interconnected levels to create a wonderfully spacious and versatile reception area. Large panoramic windows frame the outstanding views across the River Clyde, providing a spectacular backdrop and allowing natural light to flood the room. The elevated position and uninterrupted outlook make this a superb space in which to relax, entertain and appreciate the surrounding scenery.
Leading from the small reception hall is the fitted kitchen, comprising an extensive range of wall and floor-mounted units, offering generous storage and preparation space. A further staircase leads to the adjoining dining area, which once again enjoys magnificent views across the water. From here, a door provides access to the raised balcony, an ideal spot to enjoy the panoramic outlook, whether entertaining guests or simply taking in the ever-changing views across the Clyde.
A further staircase also provides external access towards Cowal View, adding an interesting and practical feature to the property's layout.
Returning to the main hallway, access is provided to three well-proportioned bedrooms. The master bedroom has recently undergone refurbishment and is complemented by an en-suite shower room, finished with full tiling and comprising a shower enclosure, vanity wash hand basin and WC.
Two further generous double bedrooms provide excellent family accommodation, with one benefiting from useful mirrored internal storage. Completing the upper accommodation is the fully tiled family bathroom, fitted with a bath, vanity wash hand basin and WC. A further handy storage cupboard off the hallway provides additional everyday practicality.
Externally, the property's elevated position, substantial driveway and integral garage are significant advantages, while the location at the head of this exclusive cul-de-sac offers a degree of privacy and seclusion that is increasingly difficult to find.
The outstanding feature, however, is undoubtedly the spectacular outlook across the River Clyde. Properties offering views of this calibre, combined with such generous accommodation and scope for improvement, rarely come to the market.
Offering enormous potential for purchasers looking to modernise and create a home tailored to their own tastes and requirements, 17 Glenbervie Place represents a rare opportunity to acquire a substantial detached villa in a highly desirable Gourock location.
DIMENSIONS
Upper Level
Upper Lounge - 3.07m x 4.25m
Lower Lounge - 7.21m x 4.29m
Kitchen - 3.76m × 3.42m
Dining Area - 3.76m × 4.03m
Master Bedroom - 4.03m × 3.74m
En-Suite - 1.95m × 2.59m
Bedroom Two - 3.15m × 2.90m
Bedroom Three - 4.42m × 2.74m
Bathroom - 2.96m × 1.83m
Lower Level
Reception - 4.20m x 3.82m
Utility Room - 2.42m x 3.00m
Garage - 2.74m x 5.55m
Store - 2.51m x 1.11m
TOTAL SIZE OF PROPERTY
174 Square Meters - 1,872 Square Feet
A FANTASTIC COASTAL LOCATION WITH OUTSTANDING VIEWS
Gourock is a beautiful coastal town with a rich variety of shops, cafes, bars, and restaurants located approximately 28 miles west of Glasgow on Scotland's West Coast, with a residential population in excess of 10,651 persons and a core catchment population of approximately 270,000 persons, all within the authority of Inverclyde Council.
With a rich maritime heritage, Inverclyde is looking again to the River Clyde to support its future growth, with Greenock Ocean Terminal developing a new pontoon and visitor centre to support its 150,000 cruise liner passengers per annum, with Inverclyde seeing over 500,000 visitors per annum.
Gourock is the headquarters of Caledonian MacBrayne as well as the ferry port for Dunoon, with the main Inverclyde Royal Hospital less than two miles away in the neighbouring town of Greenock.
The town has two main supermarkets with Sainsbury's at Kempock Street and a new custom-built Coop at Cardwell Bay, with larger supermarket facilities available in nearby Greenock and Port Glasgow.
There are excellent local bus routes and arterial road links within the immediate Inverclyde area. These connect via Port Glasgow to the A8 and M8 motorways serving Paisley, Glasgow Airport, and Glasgow City Centre.
The mainline railway station in Gourock provides excellent services to Glasgow Central and regular ferry sailings to Dunoon, and hence to the Highlands.
Recreational amenities in Inverclyde include several quality golf courses, including Gourock Golf Club, an 18-hole, par 73 (6,212 yards), private, moorland golf course designed by James Braid in 1896.
The very popular heated outdoor swimming pool and gym in Gourock is a tourist and local favourite during summer months, with the area boasting several sports centres, including the Waterfront Centre in Greenock which has a large indoor pool, ice rink, and gym.
The Firth of Clyde is also a popular venue for sailing enthusiasts and there are modern yacht marinas at Inverkip and Largs with tennis and bowling clubs also available.
SAT NAV
The property postcode is PA19 1HH and is accessed from Cowal View, with the property the last on Glenbervie Place. Private parking is available on the driveway as well the garage.
SCHOOL CATCHMENTS
The subjects are within the catchment area for Moorfoot and St Ninian’s Primary Schools, as well as Clydeview Academy and St Columba’s High Schools.
Find out more at My Inverclyde.
PRICE
Our client is inviting offers of over £360,000, which is the Home Report Value and available to be shared with interested parties.
EPC
The current rating is Band D (68). The average rating for EPCs in Scotland is Band D (61).
COUNCIL TAX BAND
Inverclyde Council Band F - £3,662.25 per annum as of November 2026.
TENURE
Freehold.
VIEWINGS
Viewings can be arranged by appointment with Bowman Rebecchi Estate Agents.
PROPERTY SUPPORT
Whether you're looking to sell, let, or factor your property, or need expert advice on a commercial asset, Bowman Rebecchi is here to support you every step of the way. We offer a free, no-obligation valuation along with professional guidance tailored to your needs, helping you make informed decisions and get the best results from your property. With local expertise, a trusted reputation, and a passion for property, we're ready to help you maximise your investment. Get in touch today to see how we can assist with your current or future property goals.
PLEASE NOTE
We aim to make our particulars both accurate and reliable. However, they are not guaranteed, nor do they form part of an offer or contract. If you require clarification on any points then please contact us, especially if you're travelling some distance to view. Please note that appliances and heating systems have not been tested and therefore no warranties can be given as to their good working order.
EPC rating: D. Tenure: Freehold,
What's included
Balcony
Parking
TypeDetached house
Living Area174 m²
Bedrooms3
Bathrooms2
Energy ClassD
HeatingGas Central
Location
Map loading soon
Neighborhood data on demand
Nearby essentials will load when this section comes into view.
Listed on
Mortgage calculator
Estimated monthly payment
2.133 €/mo
Down payment10 % · 43.072 €
43.072 €387.648 € loan
Term
Total repayable639.819 €
Interest rate4.40 %
Representative estimate · Landomo is not a mortgage broker. · Rates updated April 2026