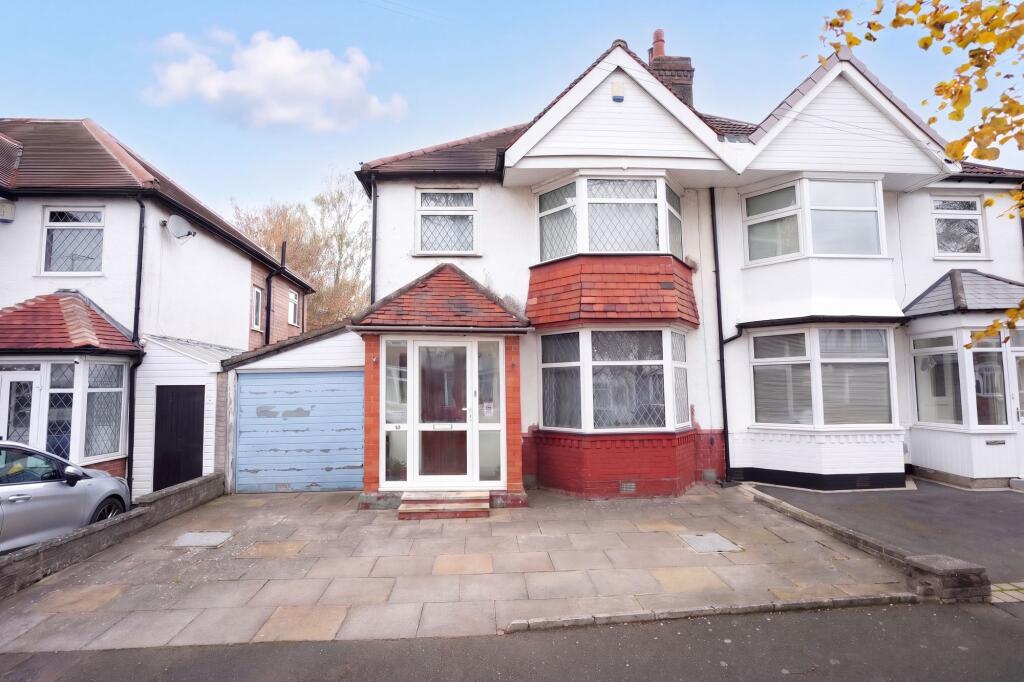
House for sale
Birmingham, Billesley
3 bedrooms·1 bathroom
413.595 €
Listed Nov 4, 2026
About this listing
This well presented, semi-detached three bedroom house offers a fantastic opportunity for families seeking a comfortable and practical home in a desirable location. The property features double glazing throughout and is serviced by efficient gas central heating, ensuring a warm and energy-efficient environment all year round. Upon entering, you are greeted by a welcoming hallway that leads to two spacious reception rooms, providing versatile living spaces ideal for both relaxing and entertaining. The main living room is bright and airy, with ample space for comfortable seating and family gatherings, while the second reception room can be adapted to suit your needs, whether as a formal dining room, playroom, or home office. The kitchen is well appointed with a range of fitted units and generous worktop space, making it a pleasure for meal preparation and everyday family life. Upstairs, the property offers three well-proportioned bedrooms, each thoughtfully designed to provide restful and private spaces for all members of the household. The family bathroom is modern and stylish, equipped with quality fixtures and fittings for convenience and comfort. Additional features include off-street parking, ensuring ease of access and security for your vehicles. The property’s layout has been carefully considered to maximise space and functionality, creating a harmonious flow between rooms and allowing for flexible living arrangements. With its combination of practical features and tasteful presentation, this house is ready to move into and offers an excellent foundation for a growing family. Located within easy reach of local amenities, reputable schools, and convenient transport links, the property is ideally situated for those seeking both tranquillity and accessibility. The surrounding area is well established and popular with families, contributing to a friendly and welcoming community atmosphere. This attractive home represents a superb blend of comfort, convenience, and style, appealing to buyers who value well maintained interiors and thoughtful design. Whether you are upsizing or looking for your first family home, this property is sure to impress with its spacious accommodation, modern comforts, and appealing layout. Early viewing is highly recommended to fully appreciate all that this delightful house has to offer. For further information or to arrange a viewing, please contact our office and a member of our team will be happy to assist you.
Family Room
Dimensions: 4.61m x 3.34m (15'1" x 10'11"). Double glazed bay window to front, carpet, ceiling and wall lights, wall mounted radiator, coving to ceiling
Living Room
Dimensions: 4.26m x 3.34m (14'0" x 10'11"). Double glazed sliding doors to rear, carpet, ceiling and wall lights, wall mounted radiator, coving to ceiling
Kitchen
Dimensions: 3.24m x 4.17m (10'8" x 13'8"). Double glazed window and door to rear, access to garage, tiled flooring, ceiling downlights, integrated gas cooker with oven, extractor, drainer sink with mixer tap, storage cupboards, worktop, designer radiator, provision for white goods
Garage
Dimensions: 4.65m x 2.25m (15'3" x 7'5"). Up and over door, ceiling light
Bedroom 1
Dimensions: 4.57m x 3.34m (15'0" x 10'11"). Double glazed bay window to front, carper, ceiling light, wall mounted radiator, fitted wardrobed with sliding mirror doors
Bedroom 2
Dimensions: 4.25m x 3.34m (13'11" x 10'11"). Double glazed window to rear, carpet, ceiling light, wall mounted radiator, fitted wardrobe with sliding mirror doors
Bedroom 3
Dimensions: 2.62m x 2.07m (8'7" x 6'9"). Double glazed window to front, carpet, ceiling light, wall mounted radiator
Bathroom
Dimensions: 2.31m x 1.89m (7'7" x 6'2"). Privacy double glazed window to side, bath with thermostatic shower unit, vanity wash unit with mixer tap, toilet, tiled flooring, ceiling light, heated towel rail
WC
Second toilet, ceiling light, privacy double glazed window to side
Rear Garden
Patio, laid lawn, fence panels to boundaries
What's included
Garden
Parking
Bedrooms3
Bathrooms1
HeatingGas Central
Location
Map loading soon
Neighborhood data on demand
Nearby essentials will load when this section comes into view.
Listed on
Mortgage calculator
Estimated monthly payment
2.048 €/mo
Down payment10 % · 41.360 €
41.360 €372.235 € loan
Term
Total repayable614.380 €
Interest rate4.40 %
Representative estimate · Landomo is not a mortgage broker. · Rates updated April 2026