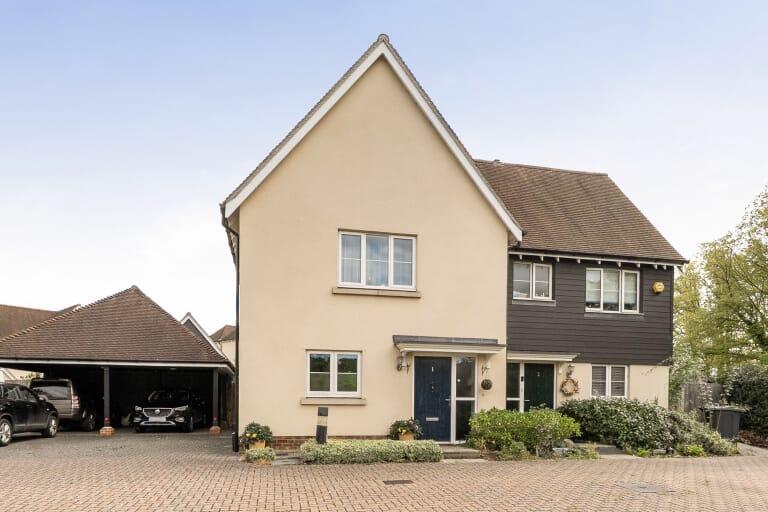
House for sale, 127 m²
Chelmsford
2 bedrooms·1 bathroom
503.644 €
3.965 €/m²
Listed Sep 23, 2026
About this listing
This modern, semi-detached property, which provides more than thirteen hundred square foot of accommodation, has a spacious kitchen at the front, a central WC/utility room and the reception room at the rear. Double doors lead through to a conservatory which, in turn, provides access to the well-maintained, south-east-facing garden. On the first floor of the house are two full-width double bedrooms and a naturally-lit bathroom large enough to include a separate shower cubicle. Well insulated walls and roof plus modern double glazing help keep energy costs down and the heating and hot water is supplied by a new LPG boiler with 5 years warranty. In addition, the property benefits from a water softener, a boarded loft, new fencing in the garden and new carpets upstairs. The property comes with a car port plus one dedicated parking space in front although the shared driveway space is extensive. Rodings Primary School, which is Ofsted-rated 'Good', is within comfortable walking distance and there is also a Montessori Nursery nearby. Chelmsford is approximately ten miles to the south-east and Bishop's Stortford a similar distance to the north-west. Stansted Airport and junction 8 of the M11 are both a twenty minute drive away (Google Maps estimate) if travelling further afield.
Tenure: Freehold.
Estate Charge: £44.99 per month (subject to annual review).
Council Tax: Band D, Uttlesford District Council.
Please Note: This property is currently part-owned by Clarion Housing Association but is offered as a 100% open-market sale. Upon completion, the full leasehold title would transfer to the buyer.
This property is offered for sale in the condition seen. As a general rule, fitted domestic appliances are included in the sale; non-fitted appliances are not. If you require confirmation, you must request this in writing from Urban Moves. The information in this document supersedes any information given verbally either in person or by telephone.
Entrance Hall
Kitchen
11' 10" x 10' 0" (3.61m x 3.05m)
W.C.
Sitting / Dining Room
17' 8" max. x 15' 0" max. (5.39m x 4.57m)
Conservatory
17' 6" x 10' 1" (5.33m x 3.07m)
Landing
Bedroom 1
17' 5" max. x 13' 5" max. (5.31m x 4.08m)
Bathroom
9' 11" x 7' 9" (3.03m x 2.37m)
Bedroom 2
17' 6" max. x 11' 0" max. (5.33m x 3.35m)
What's included
Garden
TypeSemi-detached house
Living Area127 m²
Bedrooms2
Bathrooms1
HeatingCentral
Location
Map loading soon
Neighborhood data on demand
Nearby essentials will load when this section comes into view.
Listed on
Mortgage calculator
Estimated monthly payment
2.494 €/mo
Down payment10 % · 50.364 €
50.364 €453.280 € loan
Term
Total repayable748.146 €
Interest rate4.40 %
Representative estimate · Landomo is not a mortgage broker. · Rates updated April 2026