3-bed apartment for sale, 106 m²
London
3 bedrooms·2 bathrooms
1.183.992 €
11.170 €/m²
Listed Sep 23, 2026
About this listing
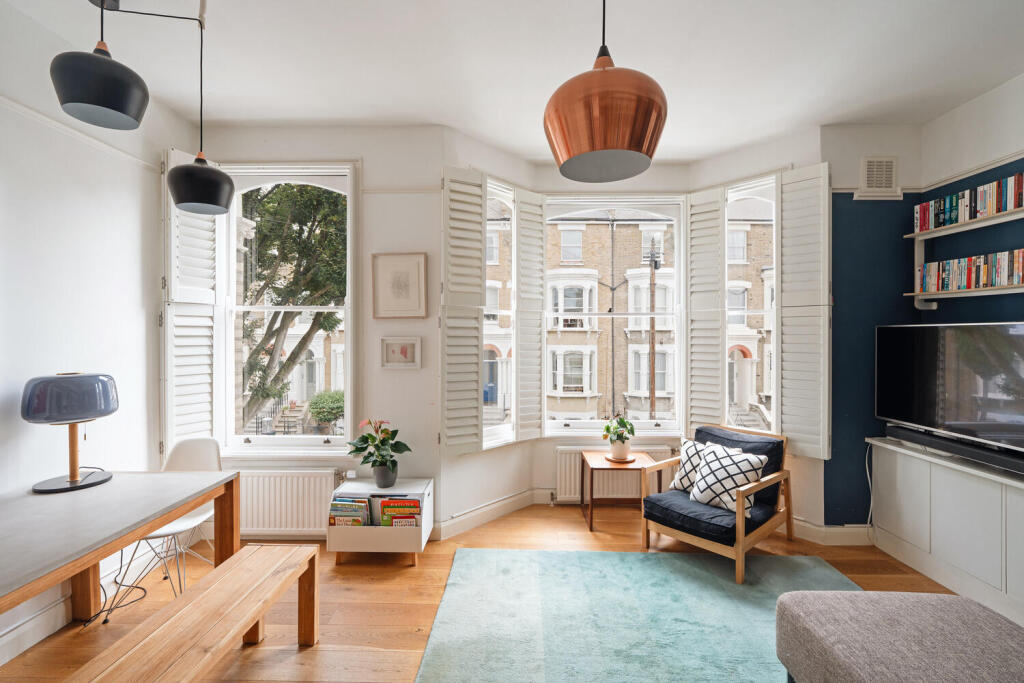
“A large bay window elevates the home’s airy proportions and frames views of the tree-lined street”
This bright three-bedroom apartment sits on the upper floors of a converted Victorian house in Tufnell Park, north London. Extending to some 1,188 sq ft, the home combines generous proportions and 19th-century architectural details with a considered contemporary palette. Arranged across four levels, it has been wonderfully renovated by the current owners and comprises an open-plan layout, with three adjoining bedrooms and a sequence of spacious private outdoor spaces.
The Tour
Set on a handsome terrace of Victorian townhouses, this house occupies a quiet residential pocket close to Holloway Road. It has a distinctive stock brick façade, punctuated by canted bay windows, stucco detailing, and a crimson-red front door.
Entry is at raised-ground level through a communal entrance, with stairs leading to the apartment on the first floor.
The living room lies at the front of the plan, where two large windows frame views of the tree-lined street, and excellent natural light enhances the room’s airy proportions. The walls are painted a navy blue on two sides, contrasting with the otherwise restrained colour scheme. There is a log burner, and enough space for a large dining table.
Adjacent, the kitchen has fluted hardwood cabinets with stone countertops and teal-coloured rubber flooring underfoot, lending the space an original, modernist character. Integrated appliances include a Smeg range cooker.
At the rear are a study and a bathroom with a shower over the bath and azure-blue tiles.
Two bedrooms occupy the second floor. The principal sits at the front, flooded with light entering through two large sash windows, and internal shutters add a thoughtful detail. There is ample storage, and an en suite bathroom has a walk-in shower enclosed in large-format tiles.
From the landing, a short flight of stairs leads to a decked terrace, with peaceful outlooks over mature greenery and towards the city skyline. A large attic provides additional storage.
The third bedroom sits on the raised-ground floor, opening directly onto a balcony with steps down to the private garden.
Outdoor Space
Enclosed by a brick boundary wall and timber fencing, the garden has ample room for outdoor seating and a potted planting scheme. A terrace is accessed from the second floor, incredibly secluded and inviting views over neighbouring treetops.
The Area
Tabley Road is positioned in the heart of north London, surrounded by a diverse mix of cafes, pubs, and restaurants. Nearby, Authentique Boulangerie and Tufnell Park Tavern are among local favourites. Fortess Road, with its diverse range of shops, is within walking distance.
Kentish Town is nearby, home to numerous independent shops, places to eat, and pubs, while Hampstead Heath, with its plethora of restaurants, cafes, and antique shops, is a 30-minute walk away. The bars and music venues of Camden Town are also within easy reach by public transport.
Tabley Road is brilliantly located transport-wise. Holloway Road (Piccadilly line) and Caledonian Road (overground) stations are around a 16-minute walk, while Tufnell Park Underground station (Northern) is a 17-minute walk.
Tenure: Share of Freehold / Lease Length: approx 94 years remaining / Service Charge: approx £0 per annum / Ground Rent: approx £10 per annum / Council Tax Band: E
Area106 m²
Bedrooms3
Bathrooms2
SubtypeStandard flat
HeatingGas Central, Underfloor Heating, Wood Burner
Location
Map loading soon
Neighborhood data on demand
Nearby essentials will load when this section comes into view.
Listed on
Mortgage calculator
Estimated monthly payment
5.863 €/mo
Down payment10 % · 118.399 €
118.399 €1.065.593 € loan
Term
Total repayable1.758.777 €
Interest rate4.40 %
Representative estimate · Landomo is not a mortgage broker. · Rates updated April 2026