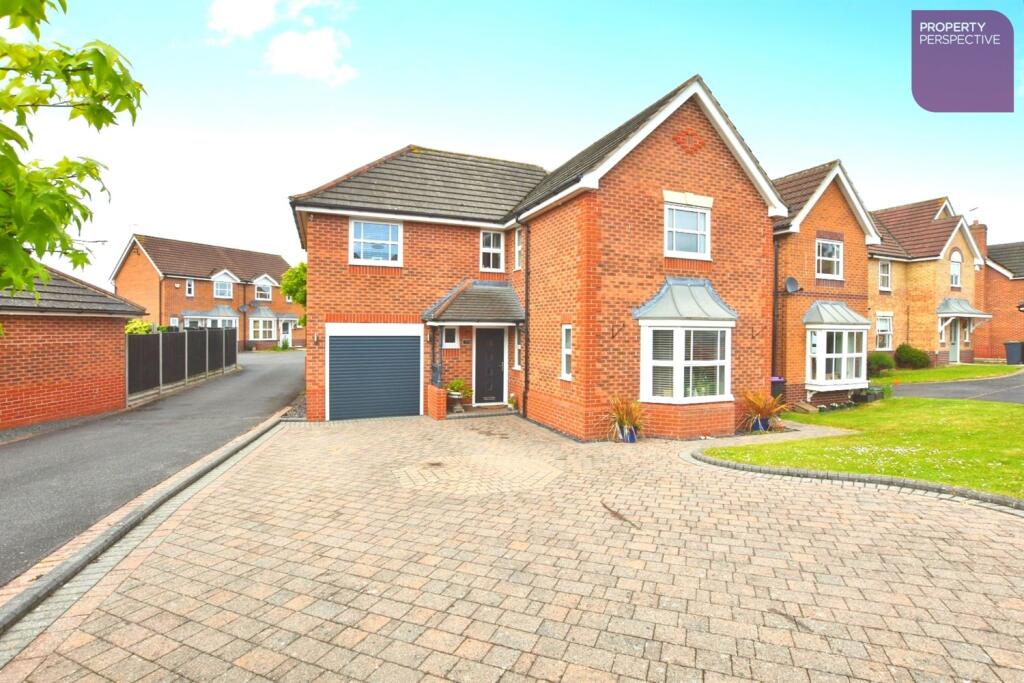
No longer available
This listing is no longer active. We keep it here for reference, but the details may be out of date.
House for sale
North Kesteven, Quarrington Hill, Sleaford
4 bedrooms·2 bathrooms
366.791 €
Listed Jun 2, 2026
About this listing
Situated in a desirable cul-de-sac on Sheldrake Road, NG34, this attractive four-bedroom detached family home offers a spacious and bright interior, tastefully decorated throughout. Constructed in 1995, the property presents a well-proportioned layout comprising a bay-fronted living room, separate dining room, and a modern kitchen breakfast room. Additional accommodation includes a utility room and a convenient cloakroom WC.
The main bedroom benefits from an en suite bathroom, complemented by three further generously sized bedrooms and a main family bathroom. Outside, the mature rear gardens provide a good degree of privacy, ideal for outdoor relaxation. The property also features a garage with driveway parking, enhancing its practicality.
Offered as a freehold with an Energy Performance Certificate rating of C, this home represents an excellent opportunity for families seeking comfort and style in a peaceful location. Priced at £315,000, early viewing is highly recommended to fully appreciate all that this property has to offer.
Entrance Hall
stairs leading to 1st floor with storage cupboard under and radiator.
Dining Room 2.9m (9'6) x 2.7m (8'10)
With french doors to conservatory and radiator
Kitchen 2.9m (9'6) x 3.7m (12'2)
Modern kitchen with a range of base and eye level units and Quartz worktop and breakfast bar, sink with mixer tap and drainer, Zanussi eye level integrated double oven, Zanussi four ring induction hob with Neff extractor hood over, integrated Zanussi dishwasher, wine cooler, window to rear aspect
Living Room 3.6m (11'10) x 4.2m (13'9)
Base and eye level units with work surface over, sink with mixer tap and drainer, space and plumbing for washing machine, space for fridge freezer, part glazed door to garden, boiler.
Conservatory 3.9m (12'10) x 2.8m (9'2)
Brick and uPVC construction with lantern, french doors to garden, door through to garage and TV point.
WC/Cloaks
Low level wc, wash hand basin
Utility Room 2.1m (6'11) x 1.4m (4'7)
Base and eye level units with work surface over, sink with mixer tap and drainer, space and plumbing for washing machine, space for fridge freezer, part glazed door to garden, boiler.
First Floor Landing
Loft access, carpet flooring
Main Bedroom 3.7m (12'2) x 3.6m (11'10)
With built in wardrobes, TV point, window to front aspect and radiator.
En Suite
Three piece suite comprising mains fed shower, hand wash basin, low level wc, heated towel rail, window to side aspect and extractor fan.
Bedroom 2.8m (9'2) x 4m (13'1)
Double glazed window, carpet flooring
Bedroom 3m (9'10) x 2.9m (9'6)
Double glazed window, carpet flooring
Bedroom 3.7m (12'2) x 2m (6'7)
Double glazed window, carpet flooring
Bathroom
Matching white bathroom suite with tiled surrounds
Rear Garden
Large mature rear gardens with lawn and patio seating area providing good degrees of privacy.
Garage
Up and over door, power and light, driveway parking
What's included
Garden
Garage
Key Stats
Key Stats
TypeDetached house
Bedrooms4
Bathrooms2
HeatingAsk Agent
MunicipalityNorth Kesteven
Location
Map loading soon
Neighborhood data on demand
Nearby essentials will load when this section comes into view.
Listed on
Mortgage calculator
Estimated monthly payment
1.816 €/mo
Down payment10 % · 36.679 €
36.679 €330.112 € loan
Term
Total repayable544.855 €
Interest rate4.40 %
Representative estimate · Landomo is not a mortgage broker. · Rates updated April 2026