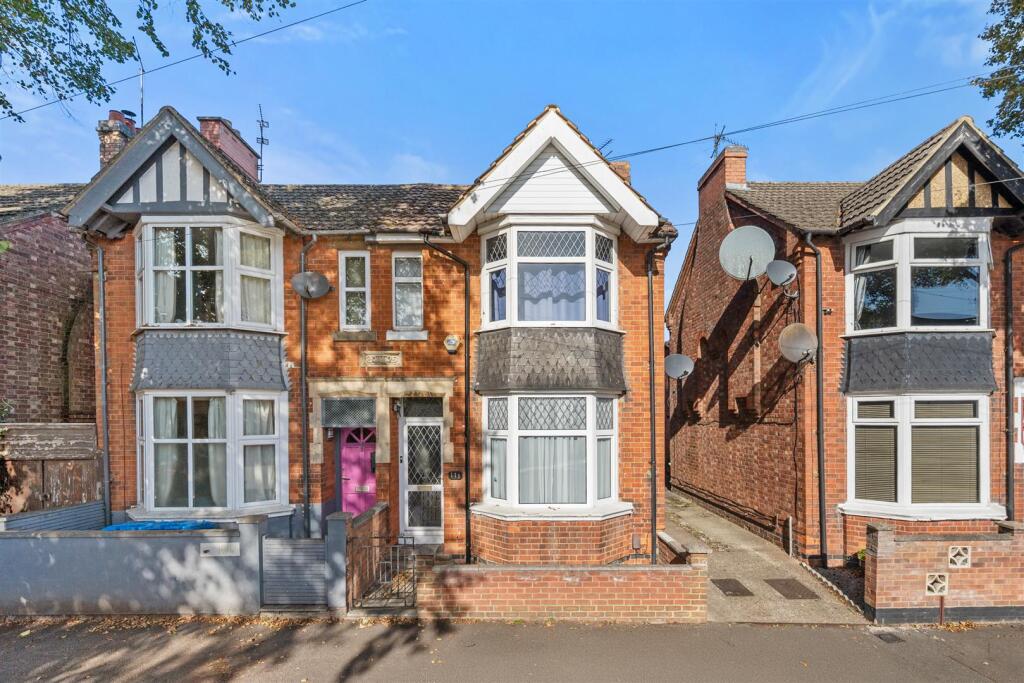
House for sale
Northampton
3 bedrooms·1 bathroom
328.280 €
Listed Oct 21, 2026
About this listing
Situated on the ever-popular, tree-lined Kingsley Avenue, this charming bay-fronted three-bedroom semi-detached home is sure to impress. Combining period character with modern comforts, the property benefits from UPVC double glazing and gas radiator heating, ensuring a warm and welcoming atmosphere all year round.
Step inside and you'll be greeted by a delightful entrance hall featuring its original mosaic tiled floor, a wonderful nod to the home's heritage. From here, a door leads into the inviting bay-fronted sitting room, perfect for relaxing evenings. A further door opens into the generous 14' bay-fronted dining room, an ideal space for family meals and entertaining guests. At the heart of the home lies the 14' kitchen/breakfast room, which flows seamlessly in an open-plan layout into the bright conservatory, offering easy access to the low-maintenance rear garden.
Heading up to the first floor, you'll discover three well-proportioned bedrooms, including the impressive 14' bay-fronted bedroom one. Completing the upper level is a stylish modern white three-piece bathroom suite with a shower over the bath.
Outside, the property boasts a front forecourt and a shared driveway with a restricted width of 7'10", leading to double gates that could provide off-road parking as well as access to the low-maintenance rear garden, ideal for those who want to enjoy outdoor space without the hassle of constant upkeep.
An internal viewing is an absolute must to fully appreciate everything this wonderful bay-fronted family home has to offer. Don't miss your chance to make it yours!
Entrance Hall: -
Sitting Room: - 3.48m x 3.38m (11'5 x 11'1) -
Dining Room: - 4.45m x 3.23m (14'7 x 10'7) -
Inner Hall: -
Kitchen/Breakfast Room: - 4.52m x 2.74m (14'10 x 9'0) -
Conservatory: - 3.33m x 2.46m (10'11 x 8'1) -
First Floor Landing: -
Bedroom 1: - 4.45m 3.30m (14'7 10'10) -
Bedroom 2: - 3.45m x 3.33m (11'4 x 10'11) -
Bedroom 3: - 2.74m x 2.57m (9'0 x 8'5) -
Bathroom: - 1.80m x 1.75m (5'11 x 5'9) -
Outside: -
Front Forecourt: -
Rear Garden: -
What's included
Garden
Parking
TypeSemi-detached house
Bedrooms3
Bathrooms1
HeatingAsk Agent
Location
Map loading soon
Neighborhood data on demand
Nearby essentials will load when this section comes into view.
Listed on
Mortgage calculator
Estimated monthly payment
1.625 €/mo
Down payment10 % · 32.828 €
32.828 €295.452 € loan
Term
Total repayable487.648 €
Interest rate4.40 %
Representative estimate · Landomo is not a mortgage broker. · Rates updated April 2026