House for sale
Bridgwater, West Bridgwater, Durleigh & Haygrove, Somerset
3 bedrooms·1 bathroom
359.588 €
Listed Sep 21, 2026
About this listing
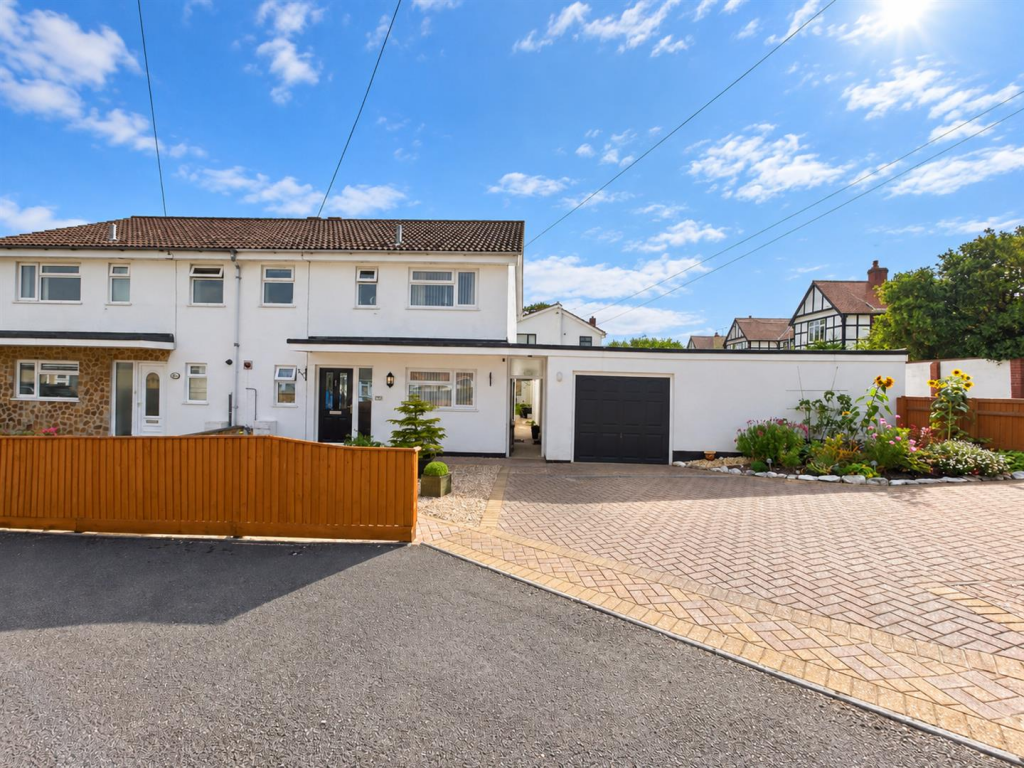
Natasha Howarth Estate Agents are delighted to offer for sale this fantastic three bedroom semi-detached family home with garage and off road parking located in a private road on the favoured west side of Bridgwater. This well presented property is double glazed with gas fired central heating and briefly comprises entrance hallway, downstairs cloakroom, kitchen, living room and a conservatory to the ground floor. To the first floor are three good size bedrooms and a family bathroom. In addition there is low maintenance rear garden with store/ utility room. Bouverie Road is conveniently situated for both the local primary and secondary schools and within a mile of the range of amenities available in the town centre of Bridgwater.
For an appointment to view please contact the vendors sole agent.
Entrance - Via open canopy porch and recessed half glazed panelled front door and window combination unit to:
Entrance Hallway - Staircase to first floor with cupboard beneath, radiator. Built in cupboard. Doors to cloakroom, kitchen and living room.
Kitchen - Double glazed window to front aspect. Fitted with a range of matching wall, base and drawer units with roll top work surfaces over with one and a quarter bowl stainless steel sink and drainer unit inset. Integrated appliances to remain to include oven and grill, gas hob with concealed extractor over and integrated fridge/ freezer. Space and plumbing for a washing machine, space for additional appliance, tiled flooring, tiled splash backs and surrounds, radiator. Double glazed door to lobby.
Cloakroom - Obscure front aspect double glazed window. Fitted with a two piece suite comprising WC and vanity wash hand basin. Tiled flooring, radiator. Wall mounted gas fired boiler.
Living Room - Double glazed windows to rear aspect. Two radiators. Double glazed patio doors to the conservatory.
Conservatory - Dual aspect double glazed windows with French doors inset to the garden. Tiled floor. Electric panel radiator.
Landing - Doors to bedrooms and bathroom. Airing cupboard housing the water tank. Loft hatch.
Bedroom One - Rear aspect double glazed window. Wall of built in wardrobes. Radiator.
Bedroom Two - Front aspect double glazed window. Built in wardrobes. Radiator.
Bedroom Three - Rear aspect double glazed window. Built in wardrobes. Radiator.
Bathroom - Two obscure front aspect double glazed windows. Fitted with a white four piece suite comprising panelled bath, large corner shower cubicle with wall mounted shower over. Vanity wash hand basin and WC, heated towel rail. Tiled walls, tiled floor.
Exterior -
Parking - Off street parking to the front for multiple vehicles leading to the garage.
Garage - Accessed via up and over door to front. Power and light connected.
Store/ Utility Room - Fitted with matching wall, base and drawer units with roll top work surface over. Space for freezer or similar appliance.
Garden - Fully enclosed. Patio adjacent to house with flower and shingled borders. Greenhouse to remain. Side pedestrian door providing access to front of property.
Services - Mains gas, electricity, water and drainage.
Nb - Bouverie Road is a private unadopted road and therefore any future maintenance costs would be shared equally between all residents. The road was resurfaced in 2006.
What's included
Garden
Parking
TypeSemi-detached house
Bedrooms3
Bathrooms1
HeatingAsk Agent
MunicipalityBridgwater
Location
Map loading soon
Neighborhood data on demand
Nearby essentials will load when this section comes into view.
Listed on
Mortgage calculator
Estimated monthly payment
1.781 €/mo
Down payment10 % · 35.959 €
35.959 €323.629 € loan
Term
Total repayable534.155 €
Interest rate4.40 %
Representative estimate · Landomo is not a mortgage broker. · Rates updated April 2026