House for sale
Bournemouth
4 bedrooms·3 bathrooms
820.562 €
Listed Oct 6, 2026
About this listing
Sea Road, Barton on Sea, New Milton, BH25 7NA
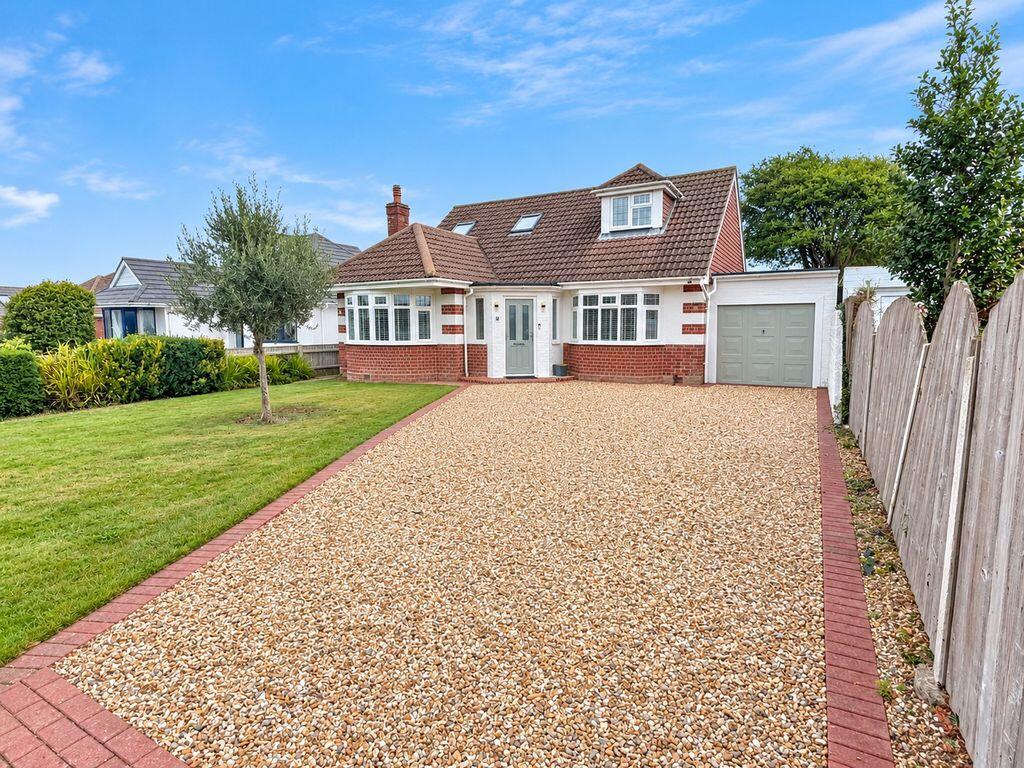
A beautifully presented detached chalet bungalow, moments from the seafront, with four double bedrooms, two en-suites and a delightful landscaped garden.
Situated on a quiet residential road within walking distance of Barton on Sea’s seafront, this bright and spacious home offers generous accommodation across two floors. With ample driveway parking, an attached garage and a private rear garden, the property combines comfortable coastal living with a wonderfully versatile layout.
The welcoming entrance hallway features wood-effect flooring, useful understairs storage and a separate airing cupboard. The impressive sitting room enjoys a double aspect, with a bow window to the front and additional side windows bringing in plenty of natural light. An attractive stone fireplace with an electric fire provides a charming focal point.
Overlooking the rear garden, the spacious kitchen and breakfast/dining room offers an extensive range of fitted cupboards, drawers and work surfaces. Appliances include a five-ring gas hob, two built-in ovens, an integrated dishwasher, fridge and separate freezer. A side door provides convenient access outside.
There are two double bedrooms on the ground floor. The front bedroom benefits from fitted wardrobes incorporating a concealed television recess, allowing the screen to be neatly closed away. The second is currently arranged as a separate dining room, with glazed double doors opening onto the rear garden—an inviting space for entertaining, with the flexibility to serve as a fourth bedroom. A fully tiled family bathroom completes the ground floor, with a bath and shower over, vanity storage and a heated towel rail.
Upstairs, a galleried landing with a roof window leads to two particularly generous double bedrooms, each with its own en-suite shower room. Both enjoy views over the lovely rear garden. The principal bedroom features built-in wardrobes, while useful eaves storage makes excellent use of the chalet layout. Both en-suites include large walk-in showers, vanity storage and heated towel rails.
Outside, the substantial shingle driveway provides parking for several vehicles and leads to the attached garage. Measuring approximately 23'6" in length, the garage has power, lighting and a useful utility area with a sink, cupboards and space and plumbing for a washing machine. A rear door gives direct access to the garden.
The landscaped rear garden is a particularly appealing feature, combining lawn, attractive planted borders, a generous patio and decking beneath a pergola. Outdoor power is provided in the pergola area, offering potential for a hot tub. Enclosed by fencing and enjoying a good degree of privacy, the garden provides a lovely setting for relaxing and outdoor dining. Pedestrian side access adds convenience, while the plot offers scope to explore further improvements or an extension, subject to the necessary permissions.
EPC: D (as of 06/10/26)
Council tax band D (as of 06/10/2026)
Local area
Barton on Sea offers scenic clifftop walks, coastal views and access to the beach, with the New Forest providing further opportunities for walking and exploring. Nearby New Milton offers a wider choice of shops and everyday amenities.
For day-to-day essentials, there is a Co-op convenience store on Sea Road. Coastal cafés and restaurants include the Beachcomber Café and Pebble Beach, providing appealing places to enjoy a coffee, lunch or an evening meal by the sea.
Barton on Sea is served by the Morebus X1 route, linking the area with New Milton, Milford on Sea, Lymington, Christchurch and Bournemouth.
Local schooling includes New Milton Infant School, New Milton Junior School and The Arnewood School, which provides secondary and sixth-form education. School admissions and catchment eligibility should be checked directly. Medical facilities include Barton Surgery at 1 Edmunds Close.
These particulars do not form part of, or constitute, an offer or contract.
The measurements provided are for guidance purposes only and may not be entirely accurate.
Prospective buyers are advised to verify the measurements before incurring any expenses.
Whites Estates has not conducted tests on any apparatus, equipment, fixtures, fittings, or services. It is the responsibility of the buyers to assess the working condition of all appliances.
Whites Estates has not undertaken the verification of the property's legal title. Buyers must seek verification from their solicitor.
What's included
Terrace
Garden
Parking
Fireplace
Bedrooms4
Bathrooms3
Energy ClassD
HeatingAsk Agent
Location
Map loading soon
Neighborhood data on demand
Nearby essentials will load when this section comes into view.
Listed on
Mortgage calculator
Estimated monthly payment
4.063 €/mo
Down payment10 % · 82.056 €
82.056 €738.506 € loan
Term
Total repayable1.218.915 €
Interest rate4.40 %
Representative estimate · Landomo is not a mortgage broker. · Rates updated April 2026