House for sale
Enfield
2 bedrooms·3 bathrooms
809.262 €
Listed Sep 29, 2026
About this listing
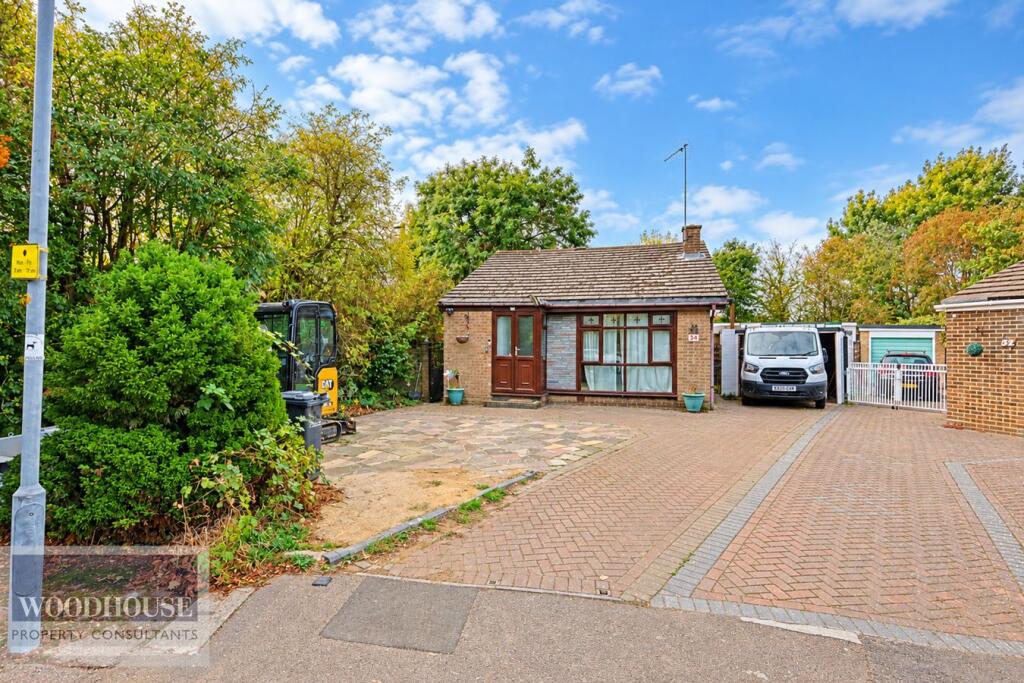
Woodhouse are pleased to offer this Detached Bungalow on a substantial corner plot. This property has been modernised in the last couple of years, plus there has been the construction of a swimming pool with retractable cover, and a gym / poolside complete with an en-suite.
Upon entrance via the porch, you are in an open-plan Kitchen-Lounge with island (marble flooring but currently covered with carpet). There are 2 x Bedrooms, Bathroom, Conservatory and separate Cloakroom. Externally to the front there is a large driveway and access to the Detached Garage. To the rear is a substantial corner plot where you find the pool and gym with bathroom suite.
The bungalow is set right at the end of Dysons Close, a wide cul-de-sac of only bungalows. It is next to the beautiful Cedars Park as well as the local shops & eateries. The local station is Theobalds Grove which takes you directly into Liverpool Street / Tottenham Hale for tube services. Waltham Cross Station is also at hand alongside Pavilions Shopping Centre. The A10 & M25 are several minutes drive away.
A bungalow with these features is rarely available, contact Woodhouse today to arrange a viewing and see what this bungalow and plot have to offer you! Viewings 7 days a week.
Building Safety
No
Mobile Signal
4G excellent data and voice, 5G ok
Construction Type
Floor: Suspended, no insulation (assumed)
Roof: Pitched, no insulation (assumed)
Walls: Cavity wall, as built, no insulation (assumed)
Windows: Fully double glazed
Lighting: Low energy lighting in 38% of fixed outlets
Existing Planning Permission
No
Lounge-Kitchen
6.3m at widest point x 5m (19' 8" x 16' 5")
Bedroom 1
4.1m x 2.5m (13' 5" x 8' 2")
Bedroom 2
4.4m x 3.4m (14' 5" x 11' 2")
Bathroom
1.5m x 1.8m (4' 11" x 5' 11")
Poolhouse
5.7m x 3m (18' 8" x 9' 10")
Poolhouse Bathroom
2.8m x 2m (9' 2" x 6' 7")
Sales Disclaimer
Services, fixtures and fittings haven’t been tested.
All measurements are approximate.
Your solicitor will confirm tenure and any other legal information.
As required by Money Laundering Regulations, should your offer be accepted, we will require proof of identity & proof of funds.
What's included
Parking
Pool
TypeDetached house
Bedrooms2
Bathrooms3
HeatingElectric
Location
Map loading soon
Neighborhood data on demand
Nearby essentials will load when this section comes into view.
Listed on
Mortgage calculator
Estimated monthly payment
4.007 €/mo
Down payment10 % · 80.926 €
80.926 €728.336 € loan
Term
Total repayable1.202.130 €
Interest rate4.40 %
Representative estimate · Landomo is not a mortgage broker. · Rates updated April 2026