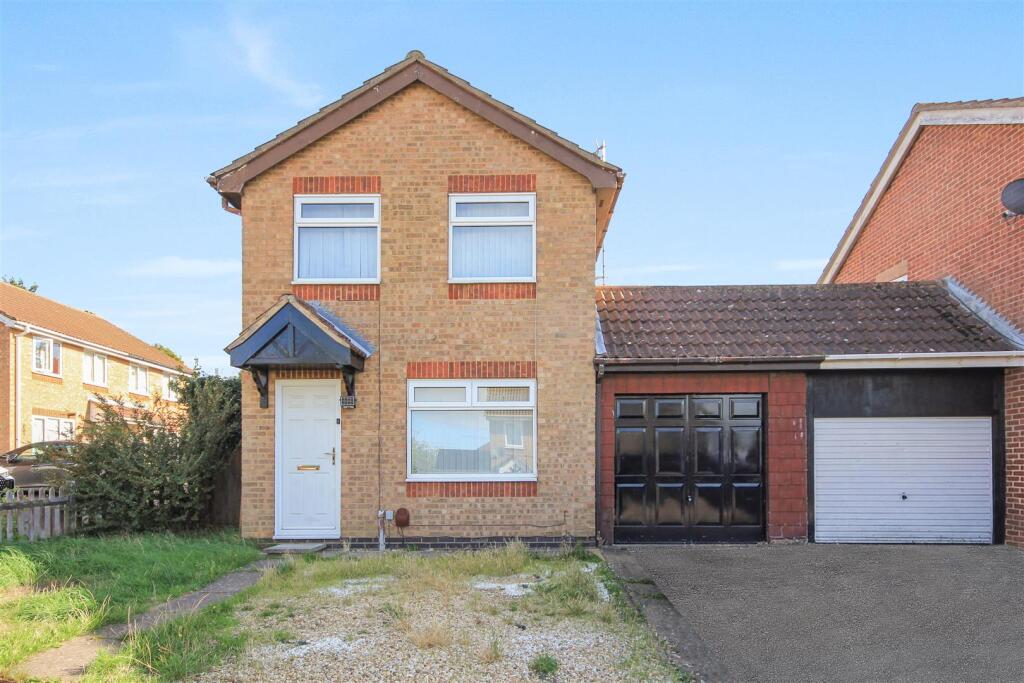
House for sale
Wellingborough, Hatton Park
3 bedrooms·1 bathroom
295.166 €
Listed Sep 26, 2026
About this listing
Fantastic location within a cul-de-sac on the desirable Gleneagles estate in Wellingborough, this well-presented three-bedroom link detached is a charming family home that deserves your attention. Upon entering, you are greeted by a welcoming entrance hall that leads to a spacious lounge, perfect for relaxation and entertaining. The kitchen and dining room area is designed for modern living, featuring French doors that open up to the established rear garden, allowing for a seamless flow between indoor and outdoor spaces.
The first floor boasts three comfortable bedrooms, providing ample space for family or guests. A modern fitted shower room completes this level, ensuring convenience and style.
Outside, the property features a lovely rear garden that is not overlooked, offering a private retreat for outdoor enjoyment. The front garden is well-maintained and includes off-road parking, leading to a single garage, which adds to the practicality of this delightful home.
This property is not only a perfect fit for families but also for those seeking a peaceful lifestyle in a friendly neighbourhood with easy access to the popular Redwell Primary School, Gleneagles Private Residents Club and a small parade of shops. Viewing is highly recommended to fully appreciate all that this property has to offer.
EPC: Ordered
Council Tax Band: C
Lounge - 4.57m x 3.00m (15'15 x 9'10) -
Kitchen Diner - 4.19m x 2.79m (13'9 x 9'2) -
Bedroom One - 4.22m x 2.82m (13'10 x 9'3) -
Bedroom Two - 3.20m x 2.16m (10'6 x 7'1) -
Bedroom Three - 2.16m x 1.93m (7'1 x 6'4) -
What's included
Garden
Parking
TypeDetached house
Bedrooms3
Bathrooms1
HeatingGas Central
MunicipalityWellingborough
Location
Map loading soon
Neighborhood data on demand
Nearby essentials will load when this section comes into view.
Listed on
Mortgage calculator
Estimated monthly payment
1.462 €/mo
Down payment10 % · 29.517 €
29.517 €265.649 € loan
Term
Total repayable438.458 €
Interest rate4.40 %
Representative estimate · Landomo is not a mortgage broker. · Rates updated April 2026