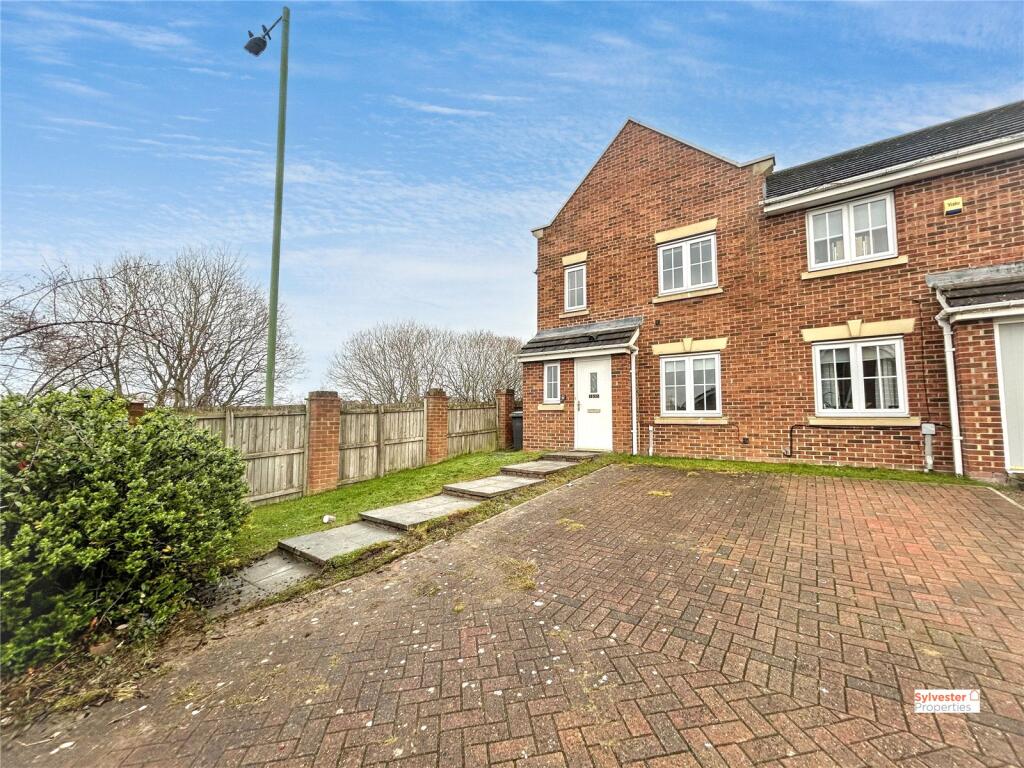
House to rent
Durham
3 bedrooms·1 bathroom
922 €/mo
Listed Oct 16, 2026
About this listing
Sylvester Properties are delighted to welcome to the rental market this ideal first-time buyer or growing family home.
Occupying a generous corner plot within a desirable modern development in Consett, the property is conveniently located close to local shops, supermarkets, excellent transport links, and well-regarded schools.
The accommodation briefly comprises an entrance hall, downstairs cloakroom, lounge, kitchen/dining room, three bedrooms, and a family bathroom.
Entrance Hall
Upon entering the property, you are welcomed by a spacious entrance hall providing access to the convenient ground floor cloakroom and a door leading through to the lounge.
Lounge 15' x 15'9" (4.57m x 4.8m)
The lounge is generously sized and presented in a neutral colour palette, featuring grey wood-effect flooring, a feature fireplace, and a double-glazed window allowing plenty of natural light.
Kitchen/Dining Room 14'11" x 8'2" (4.55m x 2.5m)
To the rear of the property is the kitchen/dining room, fitted with a range of wall and base units, an integrated oven, extractor hood, and wood-effect flooring. Double-glazed patio doors open directly onto the rear garden, creating an ideal space for dining and entertaining.
First Floor
The first-floor landing provides access to three well-proportioned bedrooms, two of which are spacious doubles along with a generous single bedroom. All rooms are decorated in neutral tones and benefit from fitted carpets.
Master Bedroom 8'6" x 13'1" (2.6m x 4m)
Bedroom Two 8'6" x 10'8" (2.6m x 3.25m)
Bedroom Three 6'2" x 10'2" (1.88m x 3.1m)
Bathroom 6' x 5'5" (1.83m x 1.65m)
The family bathroom is fitted with a modern white three-piece suite comprising a bath with overhead shower, low-level WC, and hand basin.
External
Externally, the property benefits from a driveway to the front providing off-street parking. To the rear is a spacious, enclosed garden, mainly laid to lawn, offering the perfect space for outdoor relaxation and summer enjoyment.
Costs
• Monthly Rent: £775PCM
• Security Deposit: £775
• Holding Deposit: £178.84
• Council Tax Band: A
REFERENCING AND CREDIT CHECKS
A holding deposit equivalent to one week’s rent is required at the start of the application process. For successful applicants, this holding deposit will be deducted from the first month’s rent or the security deposit, subject to agreement with the payee.
In accordance with the Tenant Fees Act 2019, the holding deposit may become non-refundable if you fail the referencing or credit checks, provide false or misleading information, or do not disclose a County Court Judgment (CCJ) or Individual Voluntary Arrangement (IVA) on your application form or that of a nominated guarantor. Please note that up to 15 days may be required to complete all checks. If you have any concerns regarding the referencing process, you should contact a member of our team before making payment.
AFFORDABILITY REQUIREMENTS
Tenant Income
To pass the affordability assessment, the combined minimum annual income must equal at least 2.5 times the annual rent.
Example: £675 PCM × 12 = £8,100 per year × 2.5 = £20,250 minimum income.
This income may be combined between applicants in a joint tenancy.
Guarantor Income
A home owner guarantor must have a minimum annual income of at least 3 times the annual rent.
Example: £675 PCM × 12 = £8,100 per year × 3 = £24,300 minimum income.
Alternatively, a guarantor may qualify by holding savings or pension funds equal to or greater than this amount.
Tenants must insure their own belongings.
Tenants are usually responsible for all utility bills and Council Tax.
Making an Offer
All offers must be supported with:
A mortgage Agreement in Principle (if applicable)
Proof of deposit and/or available funds
Full details of your buying chain, including estate agents and solicitors
Under Money Laundering Regulations, we must also see proof of ID for all buyers before we can issue an offer acceptance letter or instruct solicitors.
Important Information
We aim to provide accurate property details, but they do not form part of any offer or contract.
Services and appliances have not been tested.
Photos, measurements, and floor plans are for guidance only and may not be exact.
If you need clarification on anything, please contact us—especially if travelling a long distance to view.
For Buyers
Any fixtures and fittings not listed should be confirmed with the seller directly.
For Tenants
Most properties have a minimum tenancy term—please ask the branch for details.
A security deposit of at least one month’s rent is required.
Rent is paid monthly in advance.
Tenants must insure their own belongings.
Tenants are usually responsible for all utility bills and Council Tax.
Referral Fees
In accordance with the Estate Agents’ (Provision of Information) Regulations 1991 and the Consumer Protection from Unfair Trading Regulations 2008, we are required to inform you that we may receive referral fees for services offered to sellers and purchasers. These may include:
Conveyancing: We may receive an average referral fee of £120.00 INV VAT.
Surveying services: We may receive an average referral fee of £120.00 INC VAT.
What's included
Garden
Parking
TypeTerraced house
Bedrooms3
Bathrooms1
HeatingAsk Agent
Deposit922 €
Location
Map loading soon
Neighborhood data on demand
Nearby essentials will load when this section comes into view.