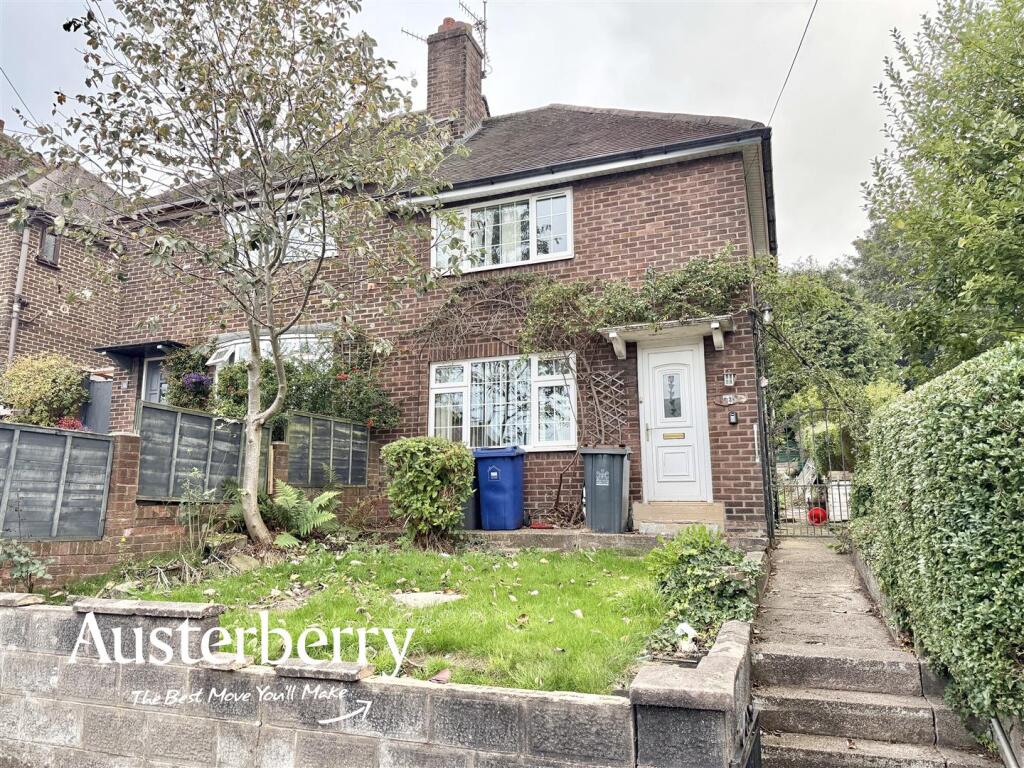
House for sale
Newcastle-under-Lyme, Porthill
3 bedrooms·1 bathroom
77.542 €
Listed Oct 19, 2026
About this listing
3 BED SEMI DETACHED FOR SALE VIA ONLINE AUCTION ON MONDAY 16th November AT 1PM UNTIL TUESDAY 17th November 11AM.
NO NEED TO BOOK PLEASE ATTEND:
OPEN HOUSE EVENT 29th October 1.00PM - 1.30PM
OPEN HOUSE EVENT 6th November 2.30PM - 3.00PM
A fantastic renovation opportunity with superb potential!
Situated in the quiet cul-de-sac of Tennant Place, Porthill, this three-bedroom semi-detached house is crying out for a builder, developer or enthusiastic renovator to restore it to its former glory.
Occupying an elevated position and boasting a large rear garden, the property offers generous accommodation together with a single-storey rear extension. While a comprehensive programme of modernisation and refurbishment is required, the potential on offer is clear.
The ground floor comprises a lounge, separate middle dining room with ground floor bathroom, a generously sized kitchen and the added benefit of a ground-floor WC. Upstairs are three bedrooms.
Further benefits include UPVC double glazing and gas central heating supplied by a combination boiler.
For buyers looking for a project with plenty of scope to add value and create a home to their own specification, this could be an excellent opportunity.
Viewing is highly recommended – contact Austerberry today to arrange your appointment.
MATERIAL INFORMATION
Tenure - Freehold
Council Tax Band - A
Ground Floor -
Entrance Hall - UPVC double glazed front door. Stairs to the first floor.
Lounge - 4.06m x 3.61m (13'4 x 11'10) - Fitted carpet. Radiator. UPVC double glazed window. Feature fireplace. Under stairs cupboard.
Dining Room - 2.54m x 2.34m (8'4 x 7'8) - Fitted carpet. Radiator.
Rear Hall - UPVC double glazed external door.
Bathroom - Vinyl flooring. Coloured suite consisting of a bath with shower over and a wash basin.
Separate Wc - UPVC double glazed window. Radiator. Wc. Gas combi boiler.
Kitchen - 4.22m x 2.62m (13'10 x 8'7) - Range of wall cupboards and base units. Freestanding electric cooker. UPVC double glazed window and external door. Vinyl flooring.
First Floor -
Landing - Fitted stair and landing carpet.
Bedroom One - 3.99m x 3.20m (13'1 x 10'6) - Fitted carpet. Radiator. UPVC double glazed window. Integral cupboard with shelves.
Bedroom Two - 3.51m x 2.79m (11'6 x 9'2) - Radiator. UPVC double glazed window.
Bedroom Three - 2.54m x 1.98m (8'4 x 6'6) - Fitted carpet. Radiator. UPVC double glazed window.
What's included
Garden
TypeSemi-detached house
Bedrooms3
Bathrooms1
HeatingAsk Agent
MunicipalityNewcastle-under-Lyme
Location
Map loading soon
Neighborhood data on demand
Nearby essentials will load when this section comes into view.
Listed on
Mortgage calculator
Estimated monthly payment
384 €/mo
Down payment10 % · 7.754 €
7.754 €69.788 € loan
Term
Total repayable115.186 €
Interest rate4.40 %
Representative estimate · Landomo is not a mortgage broker. · Rates updated April 2026