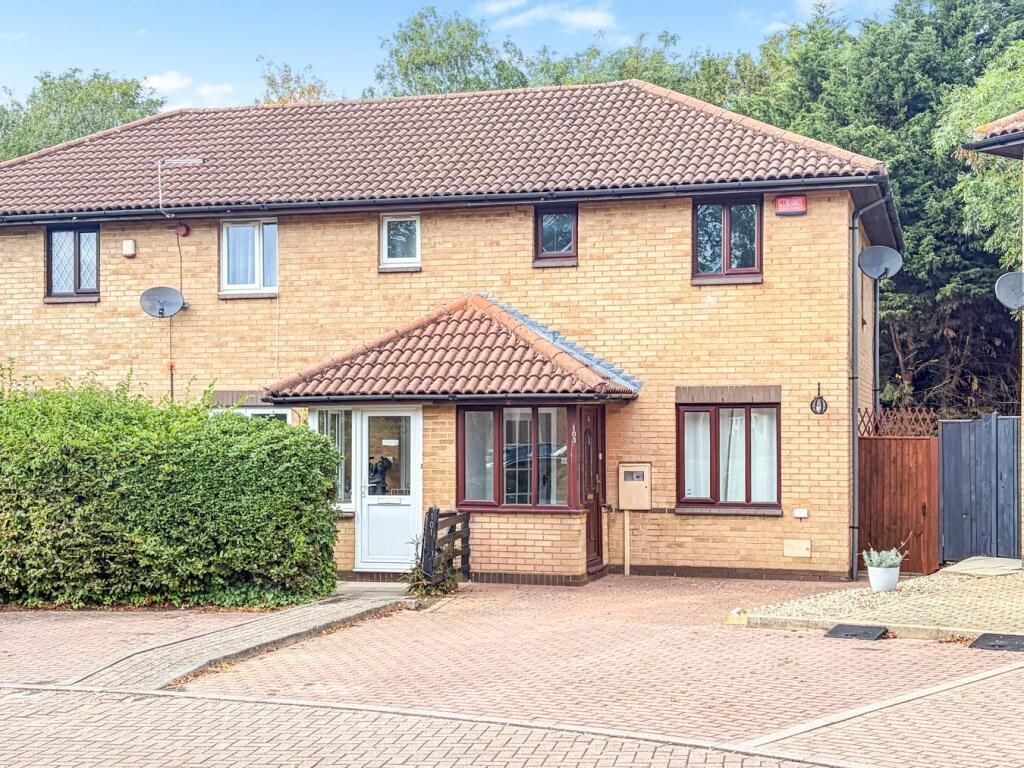
House for sale
Milton Keynes, Walnut Tree, Walton
2 bedrooms·1 bathroom
279.460 €
Listed Sep 14, 2026
About this listing
Thomas Connolly Estate Agents are delighted to present this two-bedroom home situated in the popular area of Walnut Tree, Milton Keynes. Offered to the market vacant and having recently undergone redecoration works, the property would make an excellent purchase for a first-time buyer or investor looking for a home with good space and further potential.
The property is entered via a welcoming porch which leads through into the sitting room. The sitting room provides a comfortable main reception space, with the staircase rising to the first floor and access through to the kitchen/dining room. The kitchen/dining room offers a practical arrangement with space for both kitchen facilities and a dining area, before continuing into the generously proportioned conservatory. This additional reception space provides excellent flexibility and could be utilised in a number of ways, whether as a dining area, home office, family room or simply as an additional space to enjoy overlooking the garden.
To the first floor, the landing provides access to two bedrooms and the family bathroom. The principal bedroom is a well-proportioned double bedroom featuring built-in wardrobes, while the second bedroom provides a further versatile room that could also be used as a bedroom, nursery or home office.
Externally, one of the property's standout features is the extensively sized rear garden, offering considerably more outside space than might typically be expected for this style of home. To the front, the property benefits from allocated parking. Walnut Tree is a popular residential area with a range of local amenities, schools and green spaces nearby, whilst also providing straightforward access to Central Milton Keynes and the surrounding areas. The property is also well placed for road links including the M1, making it a convenient location for commuters.
Please contact Thomas Connolly Estate Agents for further information relating to this property or to confirm viewing arrangements.
If you are thinking of buying, selling, renting or require mortgage advice, please do not hesitate to contact us to see how we can help you.
In accordance with government legislation and HMRC Anti-Money Laundering (AML) regulations, all purchasers whose offer is accepted are required to complete digital identity verification and source of funds checks. These checks are carried out by a specialist third-party provider. The cost is £60 inc VAT per transaction, payable directly to the provider. This fee is non-refundable.
Sitting room
14' 5" x 11' 9" (4.39m x 3.58m)
Kitchen / Dining room
14' 5" x 8' 10" (4.39m x 2.69m)
Conservatory
14' 8" x 11' 4" (4.47m x 3.45m)
Second bedroom
10' 11" x 8' 2" (3.33m x 2.49m)
Principle bedroom
14' 4" x 8' 8" (4.37m x 2.64m)
Built-in wardrobe
Family bathroom
6' 8" x 5' 3" (2.03m x 1.60m)
Please note:
These property particulars do not constitute part or all of an offer or contract. All measurements are stated for guidance purposes only and may be incorrect. Details of any contents mentioned are supplied for guidance only and must also be considered as potentially incorrect. Thomas Connolly Estate Agents advise perspective buyers to recheck all measurements prior to committing to any expense. We confirm we have not tested any apparatus, equipment, fixtures, fittings or services and it is within the prospective buyers interests to check the working condition of any appliances prior to exchange of contracts. Thomas Connolly Estate Agents has not sought to verify the legal title of the property and the buyers must obtain verification from their solicitor.
What's included
Garden
Parking
Key Stats
Key Stats
TypeTerraced house
Bedrooms2
Bathrooms1
HeatingAsk Agent
Location
Map loading soon
Neighborhood data on demand
Nearby essentials will load when this section comes into view.
Listed on
Mortgage calculator
Estimated monthly payment
1.384 €/mo
Down payment10 % · 27.946 €
27.946 €251.514 € loan
Term
Total repayable415.128 €
Interest rate4.40 %
Representative estimate · Landomo is not a mortgage broker. · Rates updated April 2026