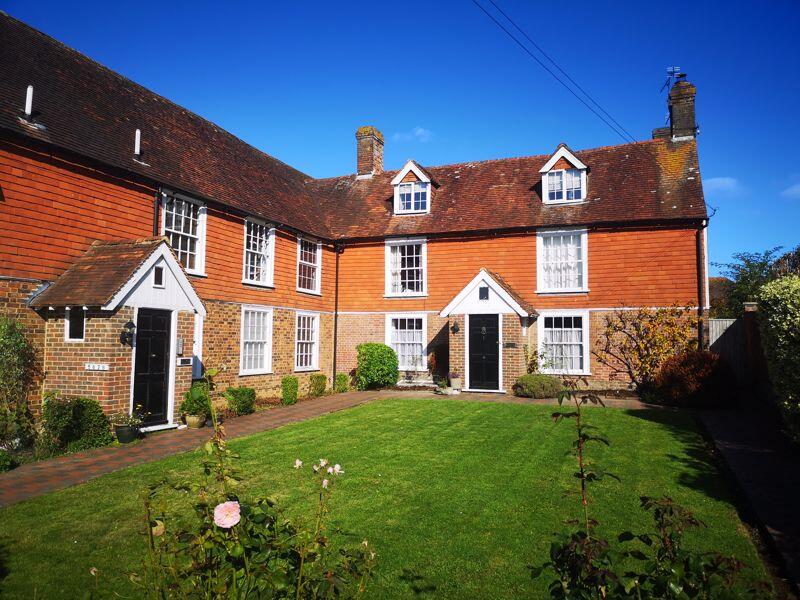
3-bed apartment to rent, 100 m²
Tunbridge Wells, Horsmonden
3 bedrooms·1 bathroom
1.436 €/mo
14 €/m²
Listed Nov 5, 2026
About this listing
Waghorn & Company are delighted to present this beautiful and spacious two-bedroom duplex apartment, featuring an impressive 27'5” x 9'6” attic room, set within a most charming detached Grade II Listed building in the very heart of the picturesque village of Horsmonden. Steeped in character and offering an approximate floor area of 100 sq. m (1,076 sq. ft.), this wonderful home combines period charm with generous accommodation throughout. Perfectly positioned just a short stroll from the delightful Village Green, local shops, cafés, and amenities, it also benefits from excellent access to Paddock Wood Main Line Station, providing convenient links to London and the South Coast. This truly unique property offers the rare opportunity to enjoy village life at its best , right in the centre of one of Kent's most sought-after communities. An early viewing is highly recommended.
Entrance
Access is via a pathway leading to the rear of the property, glazed entrance door leading to communal area with stairs leading to private entrance door which opens to entrance hall.
Entrance Hall
Part glazed door to sitting room and door to shower room, stairs leading to second floor and wall mounted electric heater.
Sitting Room
10' 0'' x 15' 6'' (3.05m x 4.72m)
Double glazed window to side with views over central courtyard communal gardens, door to kitchen, two wall light points, exposed timber beam and wall mounted electric heater.
Kitchen
12' 0'' x 8' 0'' (3.65m x 2.44m)
Double glazed window to side, single stainless steel sink and drainer with cupboards under and a further range of matching base and wall units, space and plumbing for washing machine and dishwasher, inset halogen hob, built in electric oven under and extractor hood over.
Bedroom 2
8' 0'' x 11' 3'' (2.44m x 3.43m)
Double glazed window to side and wall mounted electric heater.
Bedroom 1
18' 7'' x 8' 4'' (5.66m x 2.54m)
Double glazed window to rear and wall mounted electric heater.
Bathroom
11' 0'' x 5' 9'' (3.35m x 1.75m)
Double glazed frosted window to side, panelled bath with mixer taps and shower attachment, pedestal hand wash basin, shower cubicle with electric shower, low level W/C, ceramic wall tiling and inset spotlights.
Second Floor
leading to bedroom.
Attic Room
27' 5'' x 9' 6'' (8.35m x 2.89m) (restrictive head room)
double glazed windows to front, pitched roof, door to side for walk in wardrobe, further storage room housing hot water cylinder and slatted shelving, inset spotlights and wall mounted electric heater.
Outside
Well maintained communal gardens and allocated parking
What's included
Parking
Area100 m²
Bedrooms3
Bathrooms1
SubtypeStandard flat
Energy ClassE
HeatingAsk Agent
Deposit1.656 €
MunicipalityTunbridge Wells
Location
Map loading soon
Neighborhood data on demand
Nearby essentials will load when this section comes into view.