House for sale
Stoke-on-Trent
3 bedrooms·1 bathroom
238.844 €
Listed Sep 11, 2026
About this listing
This jewel of a property we are delighted to sell -
offering good size family accommodation, try not to yell! -
With a lovely lounge and impressive kitchen/dining room to eat -
plus THREE BEDROOMS & modern bathroom, its a real treat -
with PARKING for your cars and landscaped garden to the rear -
School, bus routes & supermarkets, all so near -
If this sounds like the ideal home for you -
then quickly pick up the phone and arrange to view.
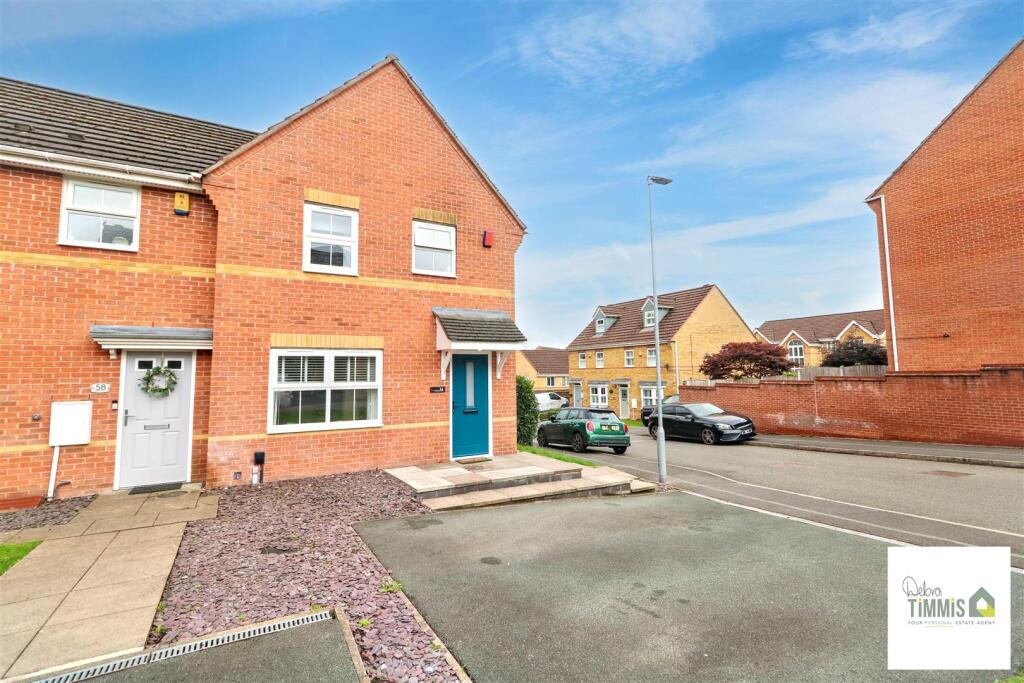
Located in the sought-after area of Hayeswood Grove, Norton Heights, this well-presented extended end town house offers a delightful blend of comfort and modern living. The property features two inviting reception rooms, perfect for both relaxation and entertaining guests.
Upon entering, you are welcomed by an entrance hallway that leads to a charming lounge, ideal for unwinding after a long day. The heart of the home is undoubtedly the open-plan breakfast kitchen, dining, and family room, which creates a warm and inviting atmosphere for family gatherings and social occasions. Additionally, a separate WC adds convenience for guests and family alike.
The first floor comprises three well-proportioned bedrooms, providing ample space for a growing family or those seeking a home office. A well-appointed bathroom completes this level, ensuring all essential amenities are within easy reach.
This property benefits from double glazing and central heating, ensuring a warm and energy-efficient environment throughout the year. Set on a desirable corner plot, it boasts off-road parking, a valuable asset in this popular location. The landscaped rear garden offers a tranquil outdoor space, perfect for enjoying sunny days or hosting barbecues.
With its appealing features and prime location, this end town house is a fantastic opportunity for those looking to settle in a vibrant community. Viewing is highly recommended to fully appreciate all that this lovely home has to offer.
Entrance Hall - Composite door to the front aspect. Radiator. Stairs off to the first floor. Laminate flooring.
Lounge - 4.20 x 3.65 (13'9" x 11'11") - Double glazed window to the front aspect. Laminate flooring. Radiator.
Open-Plan Kitchen/Diner/Family Room -
Kitchen Area - 3.51 x 3.02 (11'6" x 9'10") - Well presented fitted kitchen with a range of wall mounted units, worktops incorporating drawer and cupboards below. Four ring gas hob and built-in oven, One and a half bowl stainless steel sink with single drainer and mixer tap. Plumbing for automatic washing machine. Access to the WC.
Dining/Family Area - 4.35 x 2.62 (14'3" x 8'7") - Two sky lights. Double glazed Bi-folding doors with access into the rear garden.
Separate Wc - 1.44 x 1.01 (4'8" x 3'3") - Double glazed window. Low level WC and wash hand basin.
First Floor -
Landing - Cupboard housing gas central heating boiler. Loft access.
Bedroom One - 3.73 x 2.66 (12'2" x 8'8") - Double glazed window. Radiator. Built-in wardrobes.
Bedroom Two - 2.98 to robe x 2.66 (9'9" to robe x 8'8") - Double glazed window. Radiator.
Bedroom Three - 2.71 x 1.98 (8'10" x 6'5") - Double glazed window. Radiator.
Family Bathroom - 1.96 x 1.66 (6'5" x 5'5") - White suite comprises, panelled bath with Triton shower unit over, pedestal wash hand basin and low level WC. Part tiled walls. Double glazed window.
Externally - To the front aspect there is off road parking to two vehicles and lawn garden area. Enclosed rear garden with patio/seating area. Gated access to a lawn maintenance garden with
What's included
Garden
Parking
Key Stats
Key Stats
TypeTownhouse
Bedrooms3
Bathrooms1
HeatingAsk Agent
Location
Map loading soon
Neighborhood data on demand
Nearby essentials will load when this section comes into view.
Listed on
Mortgage calculator
Estimated monthly payment
1.183 €/mo
Down payment10 % · 23.884 €
23.884 €214.960 € loan
Term
Total repayable354.795 €
Interest rate4.40 %
Representative estimate · Landomo is not a mortgage broker. · Rates updated April 2026