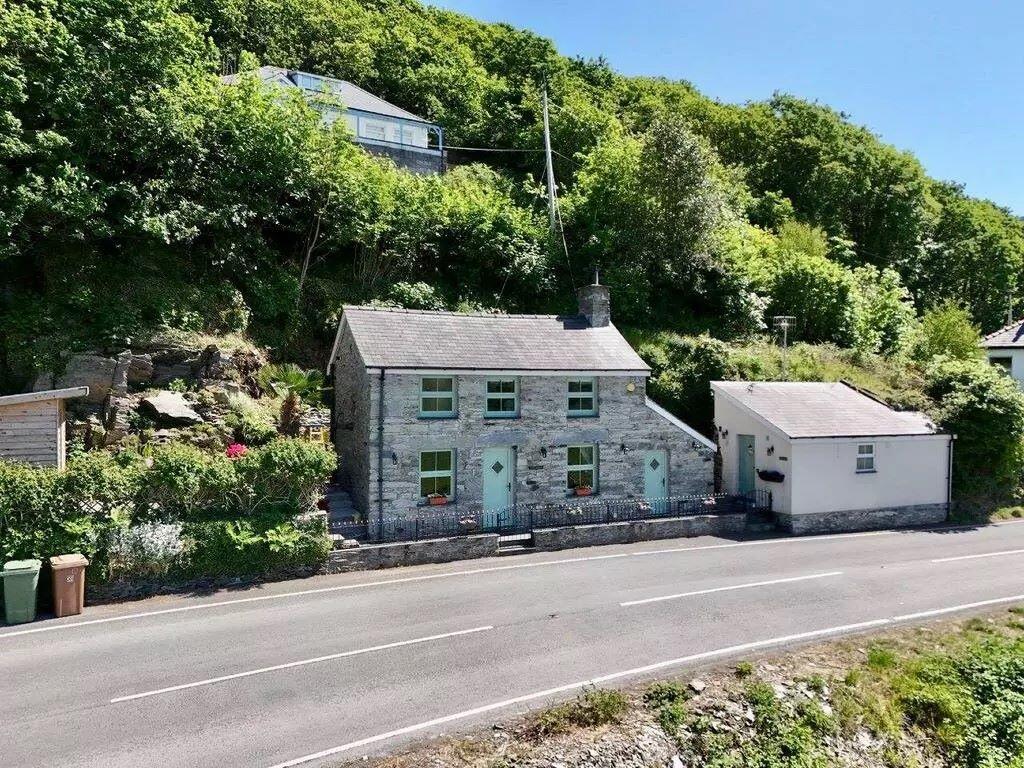
House for sale
Y Friog, Ynysgyffylog, Arthog
2 bedrooms·2 bathrooms
178.137 €
Listed Oct 7, 2026
About this listing
For sale by Online Auction. 28th of October 2026.
A beautifully presented detached stone cottage with a separate studio/annexe, combining traditional character with modern fittings and views across open countryside. The main cottage offers one-bedroom accommodation, while the adjacent studio provides additional space with its own shower room, offering flexibility for home working or guests.
Description
SITTING / DINING ROOM 6.82m x 4.22m
The front entrance opens into a spacious sitting and dining room. Two front-facing windows with window seats enjoy countryside views. Features include exposed ceiling beams, a decorative fireplace at one end and a second fireplace housing a wood-burning stove on a slate hearth. Slate flooring benefits from electric underfloor heating, with three radiators providing additional warmth. A bespoke oak staircase leads to the first floor, while an opening connects to the kitchen.
KITCHEN 1.67m x 3.92m
Fitted with wall and base units beneath marble worktops, a composite sink, electric hob, oven and extractor hood. Integrated appliances include a fridge/freezer, dishwasher and wine chiller. Two Velux windows and a side-facing window provide natural light. Exposed beams and slate flooring with electric underfloor heating continue the cottage's character. A door provides access to the front.
FIRST-FLOOR BEDROOM 4.75m x 4.29m
A generously proportioned bedroom featuring exposed beams and an A-frame, two front-facing windows with slate sills and open countryside views, together with an electrically operated rear Velux window. Further features include a radiator, laminate flooring and access to the en-suite shower room.
EN-SUITE SHOWER ROOM 1.99m x 4.29m
Fitted with a shower cubicle with Grohe controls and a tiled enclosure, a vanity wash hand basin with storage and a WC with concealed cistern. Front and rear windows, exposed beams and an A-frame add character. There is also plumbing for a washing machine, an extractor fan and laminate flooring.
SEPARATE STUDIO / ANNEXE
Situated beside the main cottage and currently used as a business space, the studio offers a versatile additional room with its own entrance and en-suite shower room.
SITTING AREA / BEDROOM 2.34m x 3.09m
With a side entrance, front-facing window, partial tongue-and-groove wall panelling, electric panel heater and laminate flooring.
STUDIO EN-SUITE 1.37m x 2.34m
Comprising a quadrant shower cubicle with mains shower and wall panelling, vanity wash hand basin and WC with concealed cistern. Additional features include a cupboard housing the hot water tank, plumbing for a washing machine, electric panel heating and laminate flooring.
OUTSIDE
A slate pathway runs along the front of the property, bordered by a low wall and iron railings, with access to the studio and a small adjoining outdoor area. To the side is a raised courtyard seating area enclosed by stone walls. There is also access to the rear and a useful storage shed.
STORAGE SHED 4.26m x 2.20m
Providing additional storage space.
All measurements are approximate.
Legal Pack
A legal pack is a collaboration of important documents of the property or land that is going to be sold at auction. To review the legal pack, click the Legal Documents button at the bottom of this advert or visit tcpa.co.uk.
Auction Information.
To view the auction information, click the Online Bidding button at the bottom of this advert or visit tcpa.co.uk.
UNCONDITIONAL LOT Buyers Premium Applies Upon the fall of the hammer, the Purchaser shall pay a 5% deposit and a 5%+VAT (subject to a minimum of £5,000+VAT) buyers premium and contracts are exchanged. The purchaser is legally bound to buy and the vendor is legally bound to sell the Property/Lot. The auction conditions require a full legal completion 28 days following the auction (unless otherwise stated).
Pre Auction Offers Are Considered
The seller of this property may consider a pre-auction offer prior to the auction date. All auction conditions will remain the same for pre-auction offers which include but are not limited to, the special auction conditions which can be viewed within the legal pack, the Buyer's Premium, and the deposit. To make a pre-auction offer we will require two forms of ID, proof of your ability to purchase the property and complete our auction registration processes online. To find out more information or to make a pre-auction offer please contact us.
Special Conditions
Any additional costs will be listed in the Special Conditions within the legal pack and these costs will be payable on completion. The legal pack is available to download free of charge under the LEGAL DOCUMENTS'. Any stamp duty and/or government taxes are not included within the Special Conditions within the legal pack and all potential buyers must make their own investigations.
Material Information
Material information will be provided within the legal pack- to download visit our website tcpa.co.uk.
Auctioneer Notes
The vendor reserves the right to withdraw the property for sale before the auction end date. Cash buyers or pre-approved mortgages/finance only.
TypeDetached house
Bedrooms2
Bathrooms2
HeatingAsk Agent
MunicipalityY Friog
Location
Map loading soon
Neighborhood data on demand
Nearby essentials will load when this section comes into view.
Listed on
Mortgage calculator
Estimated monthly payment
882 €/mo
Down payment10 % · 17.814 €
17.814 €160.323 € loan
Term
Total repayable264.616 €
Interest rate4.40 %
Representative estimate · Landomo is not a mortgage broker. · Rates updated April 2026