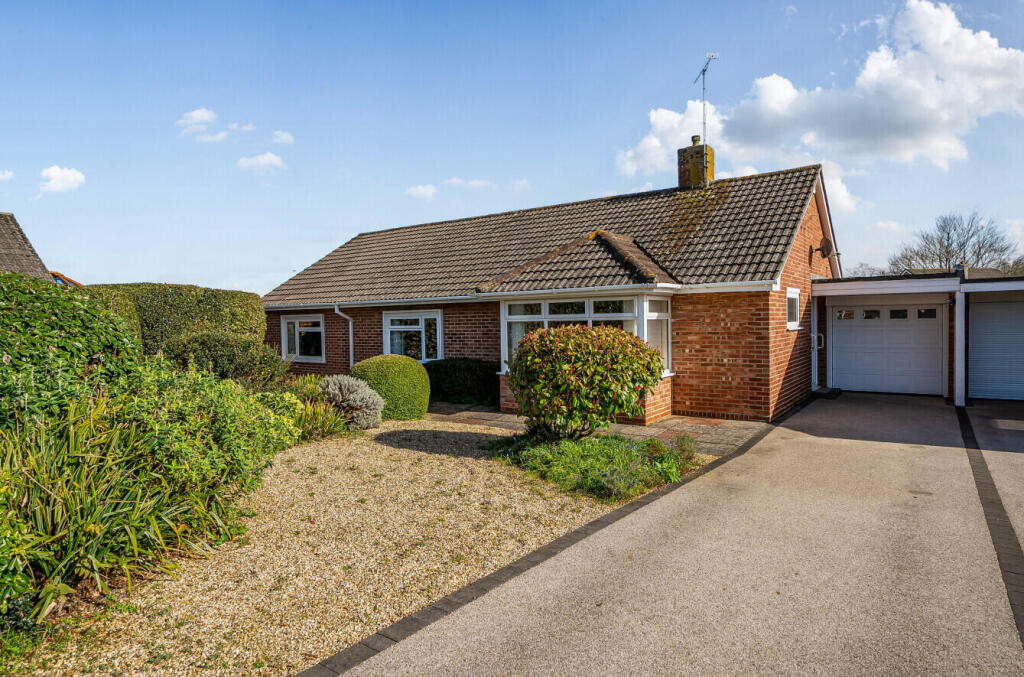
House for sale, 122 m²
Taunton
3 bedrooms·1 bathroom
539.471 €
4.422 €/m²
Listed Feb 26, 2026
About this listing
This spacious three-bedroom detached bungalow occupies a generous enclosed plot and is pleasantly situated in a quiet cul-de-sac position within the sought after residential location of Parkfield. Thoughtfully extended over the years, the property has been well maintained and improved to create a comfortable and well-balanced home which benefits from uPVC double glazing, mains gas-fired central heating with a newly installed gas boiler (May 2025) and has also enjoyed the re-fitting of both the kitchen and bathroom over recent years.
Ideally located for easy access to Taunton town centre and within close walking distance of Musgrove Park Hospital, the bungalow is perfectly positioned for convenience.
The accommodation is both light and well laid out. An entrance porch leads into a light and airy living room, a separate dining room provides an excellent area for entertaining and gives direct access to a well-planned, modern fitted kitchen. The kitchen has been completely re-fitted in recent years and is comprehensively equipped with a range of matching wall and base units, ample work surfaces and tiled splashbacks. Integrated appliances include a double oven, electric hob and built-in fridge and freezer, space and plumbing for dishwasher.
A separate utility room, accessed from the kitchen, offers space and plumbing for both a washing machine and tumble dryer, houses the wall-mounted gas boiler, and provides internal access to the garage as well as a door to the outside. A conservatory, also found off the kitchen, offers additional reception space and enjoys pleasant views over the garden.
From the dining room, a main hallway leads to three good-size bedrooms. The re-fitted family bathroom is stylishly appointed and comprises a bath with tiled surround, separate walk-in shower, WC and wash hand basin. A cloakroom completes the accommodation.
Externally, the rear garden is fully enclosed and has been creatively landscaped to provide an attractive and private outdoor space. Adjoining the rear of the bungalow is a generously sized patio area, ideal for outdoor dining and entertaining, complemented by mature borders and a well-maintained area of lawn. The garden also benefits from a timber shed, summer house and gated side access.
To the front, the property is approached via a resin driveway providing off-road parking for two family vehicles, leading to a single garage equipped with electric power and lighting. The front garden is laid to decorative gravel chippings with planted areas, designed for ease of maintenance.
What's included
Garden
Garage
Parking
TypeDetached house
Living Area122 m²
Bedrooms3
Bathrooms1
HeatingGas Central
Location
Map loading soon
Neighborhood data on demand
Nearby essentials will load when this section comes into view.
Listed on
Mortgage calculator
Estimated monthly payment
2.671 €/mo
Down payment10 % · 53.947 €
53.947 €485.524 € loan
Term
Total repayable801.365 €
Interest rate4.40 %
Representative estimate · Landomo is not a mortgage broker. · Rates updated April 2026