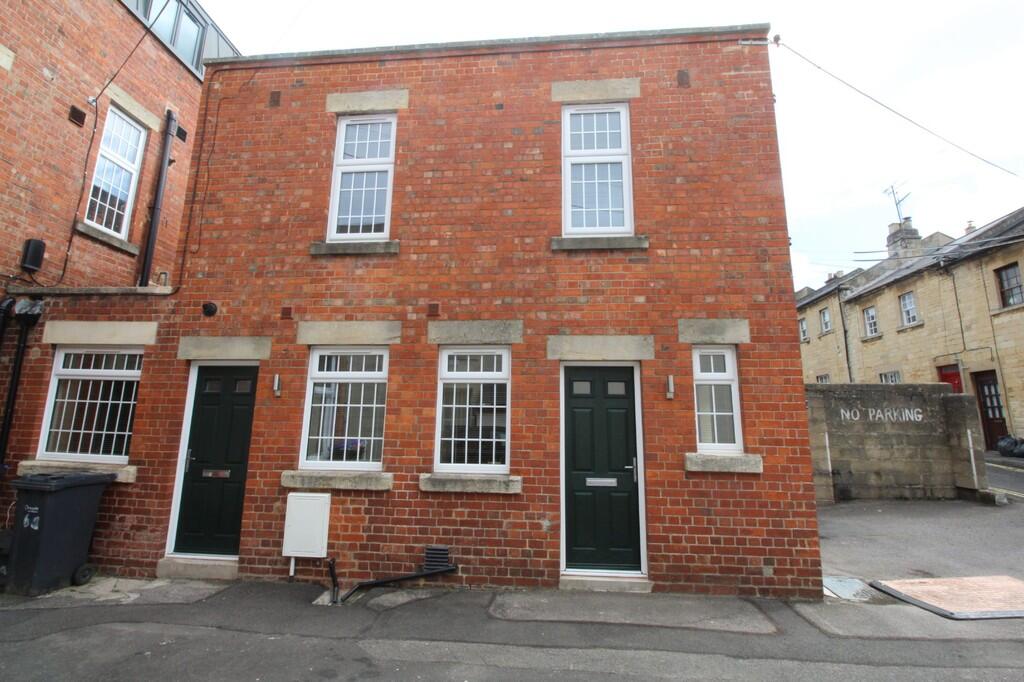
House to rent
Chippenham, Hardenhuish, Sheldon
1 bedroom·1 bathroom
990 €/mo
Listed Sep 15, 2026
About this listing
OPEN PLAN LOUNGE/KITCHEN 13' 3" x 11' 11" (4.050m x 3.643m) Two uPVC double glazed windows to side elevation, two obscured uPVC double glazed windows to front elevation, Lamona electric oven, with hob and extractor hood over, range of wall mounted and floor units with work surfaces over, space and plumbing for washing machine, space for fridge/freezer, cupboard housing Worcester boiler, underfloor heating, tiled flooring.
SHOWER ROOM 6' 2" x 5' 11" (1.898m x 1.816m) Shower cubicle with shower, w.c, wash hand basin with storage below, tiled splashbacks, tiled flooring, ladder style heated towel rail.
BEDROOM 13' 5" x 10' 9" (4.101m x 3.292m) uPVC double glazed window to side and front elevations, ornamental fireplace, storage cupboard, radiator and carpeted.
COUNCIL TAX Band 'A'
FEES A holding deposit of 1 week's rent of £195.00 is applicable
Rent is paid per calendar month in advance
A deposit of 5 week's rent £980.00 will be held during the tenancy
(Please bring passport OR driving licence & birth certificate plus a utility bill less than 3 month's old showing your current address) as a right To Rent check will be carried out
Key Stats
Key Stats
TypeTerraced house
Bedrooms1
Bathrooms1
HeatingGas Central
Deposit1.142 €
MunicipalityChippenham
Location
Map loading soon
Neighborhood data on demand
Nearby essentials will load when this section comes into view.