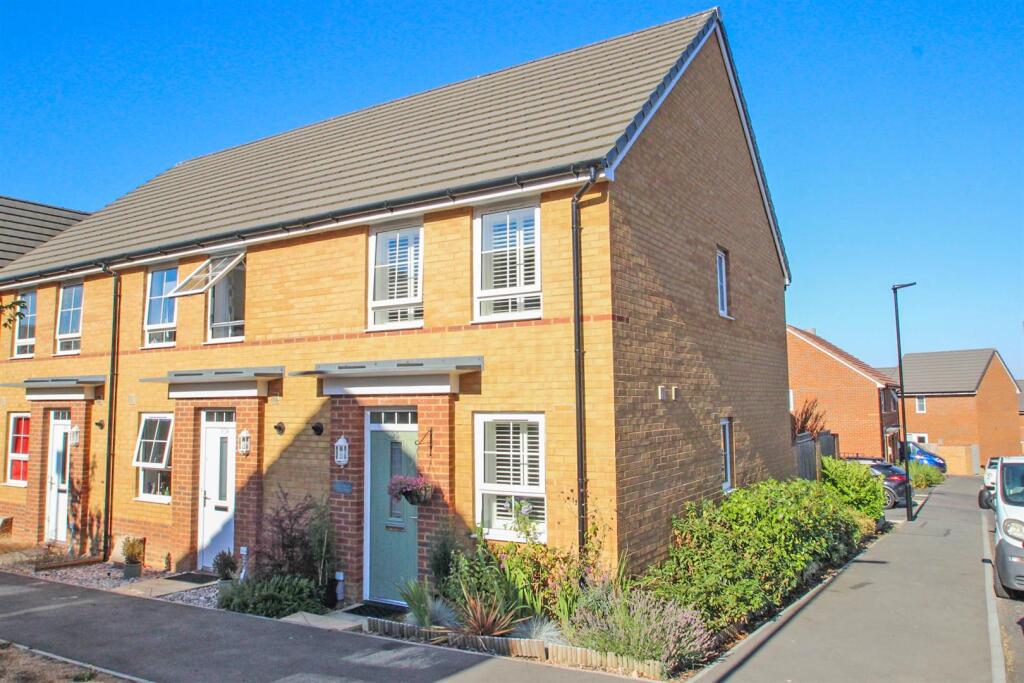
House to rent, 59 m²
East Cowes, Osborne
1.163 €/mo
20 €/m²
Listed Aug 18, 2026
About this listing
An END OF TERRACE 2-bedroom "Ashford" home.... Easily maintained garden and allocated parking. Close to local shops and schools, and only a short walk from mainland links to Southampton.
EPC B
DOUBLE GLAZED DOOR TO:
HALLWAY
Doors to:
Storage cupboard with wall hung boiler, consumer unit,meters and storage area. Radiator.
KITCHEN
2.60 m x 2.10 m (8'6" x 6'11")
Open plan kitchen with matching wall, base and drawer units. Fitted electric oven, gas hob with extractor fan over. Space for washing machine. Space for fridge/freezer. Stainless steel sink with tiled splash back. Tiled flooring. Double glazed window to front aspect.
WC
Low level WC. Hand basin. Radiator. Tiled flooring.
LOUNGE/DINER
4.90 m x 3.90 m (16'1" x 12'10")
Double glazed window to side aspect. Two radiators. Double glazed French doors and double glazed side panels to enclosed garden. Stairs to first floor.
LANDING.
Loft access. Doors to:
BEDROOM
4.20 m x 2.80 m (13'9" x 9'2")
Two double glazed windows to front aspect. Radiator.
BEDROOM
3.90 m x 2.60 m (12'10" x 8'6")
Double glazed window to rear aspect. Radiator. Large built in cupboard with shelving.
BATHROOM
Bath with shower over and glass screen. Part tiled. Low level WC. Hand basin. Radiator. Double glazed window to side aspect.
OUTSIDE
Fully enclosed easily maintained garden. Gate to allocated parking.
Additional information:
Council Tax band "B"
EPC. "B"
Maintenance charge: Approx £165 p.a. This covers the carpark and green areas.Show more
What's included
Terrace
Garden
Parking
Key Stats
Key Stats
TypeTerraced house
Living Area59 m²
Bedrooms2
Bathrooms1
Energy ClassB
HeatingAsk Agent
Deposit1.286 €
MunicipalityEast Cowes
Listed on
Price History
Location
Map loading soon
Neighborhood data on demand
Nearby essentials will load when this section comes into view.