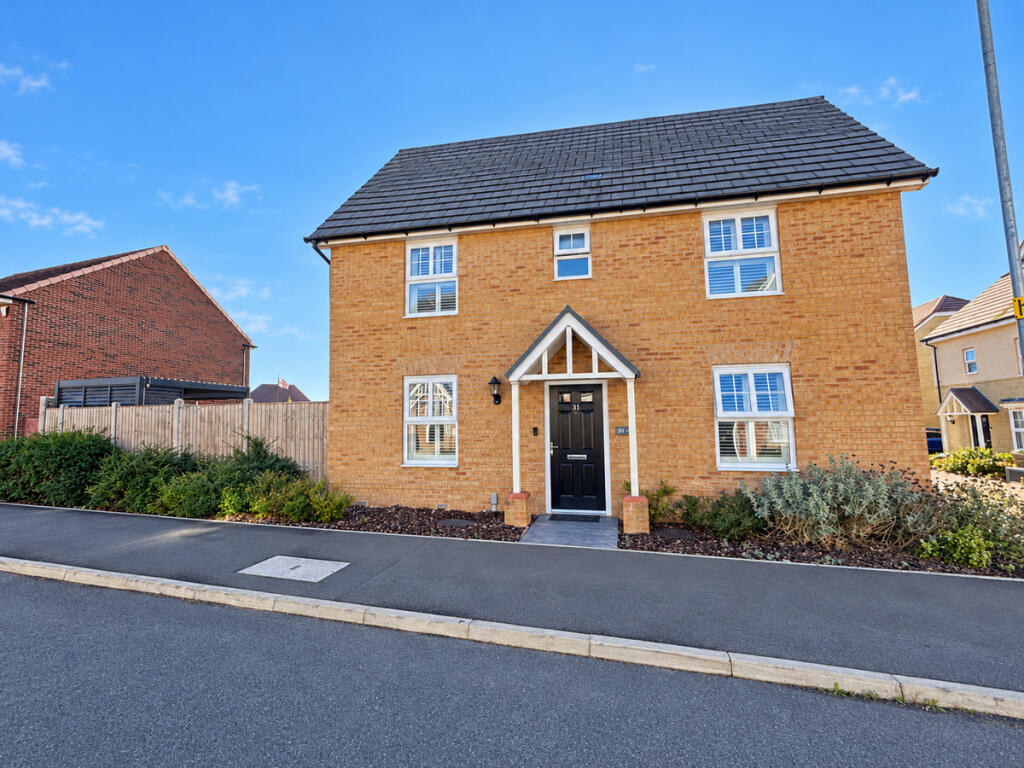
House for sale, 108 m²
Southend-on-Sea
3 bedrooms·2 bathrooms
591.996 €
5.482 €/m²
Listed Oct 8, 2026
About this listing
This modern three-bedroom detached house is situated in the sought-after High Elms Development in Hulbridge. The property occupies a corner plot position, providing extra privacy and space. A highlight of this home is the stunning landscaped rear garden, perfect for outdoor relaxation or entertaining guests.
Inside, the home features a modern kitchen breakfast room that serves as a central hub for family meals and gatherings. The master bedroom includes an en suite, offering added convenience and privacy. Additionally, the property boasts three bathrooms in total, ensuring ample facilities for family living.
The custom-built garden office is an excellent feature for those working from home or seeking additional space for hobbies. The property's own driveway accommodates two cars, adding to the practicality of this family home. With all these features in a desirable location, this opportunity won't last long. Contact us today to learn more.
Entrance Hall
Lounge
18'2 x 10'8
Custom fitted shutters to windows.
Wc
Modern fitted suite.
Kitchen Breakfast Room
18'2 x 10'8
Custom fitted shutters to front window. French doors leading to garden. Modern fitted Kitchen with integrated appliances. Door to Utility Room.
Utility Room
6'2 X 5'8
Base and eye level units with space and plumbing for appliances. Door to side.
Landing
Custom fitted shutters to window. Spacious storage - airing cupboard.
Bedroom One
13'0 x 11'9
Custom Fitted shutters to window. Fitted wardrobes to one wall. Access to en suite.
Ensuite
Modern fitted shower suite with tiled shower enclosure.
Bedroom Two
10'8 x 10'6
Custom fitted shutters to window. Built in over stairs storage cupboard.
Bedroom Three
8'9 x 7'7
Custom fitted shutters to window.
Bathroom
Modern suite with shower over bath.
Rear Garden.
Stunning, recently landscaped, with patio area leading to low maintenance garden. Pergola with hot tub (under separate negotiation). Custom built garden office. Gate to driveway.
Garden Office - 16'8 x 9'7. Fully insulated with power and lighting. Double glazed French doors and windows. Cladded to front.
Front
Occupying a corner position with own driveway providing parking for two cars. Gate to rear.
Agents Note
Important Information & Property Images
These sales particulars are provided in good faith and are intended as a general guide only. Whilst every effort has been made to ensure the accuracy of the information, they do not form part of any offer or contract and should not be relied upon as statements or representations of fact. Buyers should satisfy themselves, by inspection or otherwise, as to the accuracy of all information before proceeding. Some property photographs may have been digitally enhanced for marketing purposes. This may include adjustments to brightness, colour balance, perspective correction and sky replacement.
No structural alterations, changes to room dimensions, permanent fixtures, layout or material features of the property are created. Where images have been digitally enhanced, they are intended solely to present the property in a clear and realistic manner and not to mislead prospective purchasers.
Prospective buyers are encouraged to inspect the property personally to satisfy themselves as to its condition and suitability.
What's included
Garden
Parking
TypeDetached house
Living Area108 m²
Bedrooms3
Bathrooms2
HeatingAsk Agent
Location
Map loading soon
Neighborhood data on demand
Nearby essentials will load when this section comes into view.
Listed on
Mortgage calculator
Estimated monthly payment
2.931 €/mo
Down payment10 % · 59.200 €
59.200 €532.796 € loan
Term
Total repayable879.388 €
Interest rate4.40 %
Representative estimate · Landomo is not a mortgage broker. · Rates updated April 2026