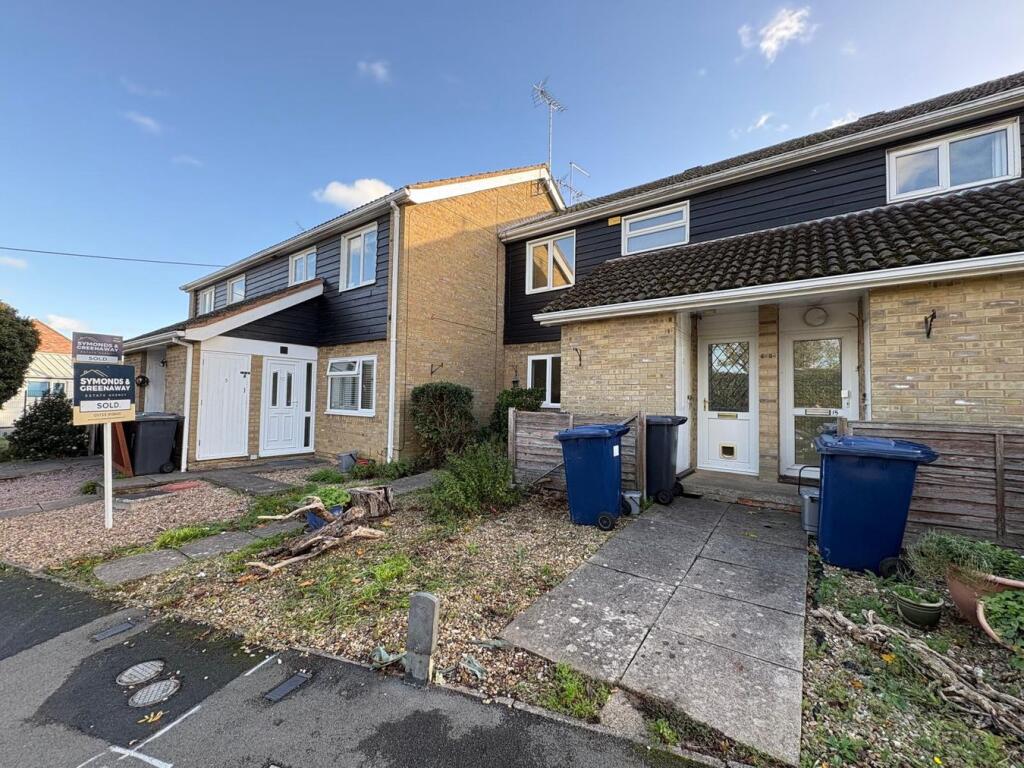
2-bed apartment for sale
Peterborough
2 bedrooms·1 bathroom
137.791 €
Listed Nov 2, 2026
About this listing
Symonds & Greenaway are delighted to offer For Sale this modern, One/Two Bedroom Flat on Elm Road, Folksworth, Peterborough, PE7.
This well presented property is offered For Sale with NO CHAIN and features: SPACIOUS BEDROOMS WITH FITTED WARDROBES, LOUNGE/DINER, KITCHEN and THREE PIECE SUITE BATHROOM.
The property is an ideal buy to let opportunity or first time purchase. The flat is move in ready!!!
The property is located in the well regarded Village of Folksworth and is situated within a stone's throw away from Folksworth Primary School. The Flat has easy access to the A1 North & South and has a number of amenities in the local villages of Yaxley and Stilton. This property is ideal for any commuters, first time buyers and investors.
Viewings are highly advised - To find out more, please contact our Sales team via email or telephone.
PROPERTY DETAILS:
ENTRANCE PORCH
Stairs to first floor and doors leading to;
LIVING/DINER - 5.31m x 3.43m
Laminate flooring. Double glazed window to front aspect. Radiator.
KITCHEN - 3.05m x 1.95m
Fitted with a matching range of base and eye level units with worktop space over. Integrated oven with hob and extractor fan over. Space for washing machine. Space for fridge/freezer and radiator.
BEDROOM - 2.94m x 2.94m
Laminate flooring. Built in wardrobe. Double glazed window to rear aspect and radiator.
BEDROOM TWO/WARDROBE ROOM - 2.42m x 2.21m
Laminate flooring. Built in wardrobe. Window to rear aspect.
BATHROOM - 2.17m x 1.74m
Three piece suite comprising; Bathtub with shower attachment over, low level WC and hand basin. Part tile surround. Radiator and extractor fan.
OUTSIDE - To the front is a small pathway leading to front door. The rear provides off road parking and a communal garden space.
Disclaimer:
These particulars, whilst believed to be accurate are set out as a general guideline and do not constitute any part of an offer or contract. Intending Purchasers should not rely on them as statements of representation of fact but must satisfy themselves by inspection or otherwise as to their accuracy. Solicitors should confirm moveable items described in the sales particulars and, in fact, included in the sale since circumstances do change during the marketing or negotiations. Although we try to ensure accuracy, if measurements are used in this listing, they may be approximate. Therefore, if intending Purchasers need accurate measurements to order carpeting or to ensure existing furniture will fit, they should take such measurements themselves. Please note that we have not tested any apparatus, equipment, fixtures, fittings or services including gas central heating and so cannot verify they are in working order or fit for their purpose. Photographs are reproduced general information and it must not be inferred that any item within the photographs are included for sale with the property. Some images may have been digitally enhanced or virtually staged for marketing purposes. Interested parties are strongly advised to view the property in person before making any offer or commitment
What's included
Garage
Bedrooms2
Bathrooms1
SubtypeStandard flat
HeatingGas
Location
Map loading soon
Neighborhood data on demand
Nearby essentials will load when this section comes into view.
Listed on
Mortgage calculator
Estimated monthly payment
682 €/mo
Down payment10 % · 13.779 €
13.779 €124.012 € loan
Term
Total repayable204.684 €
Interest rate4.40 %
Representative estimate · Landomo is not a mortgage broker. · Rates updated April 2026