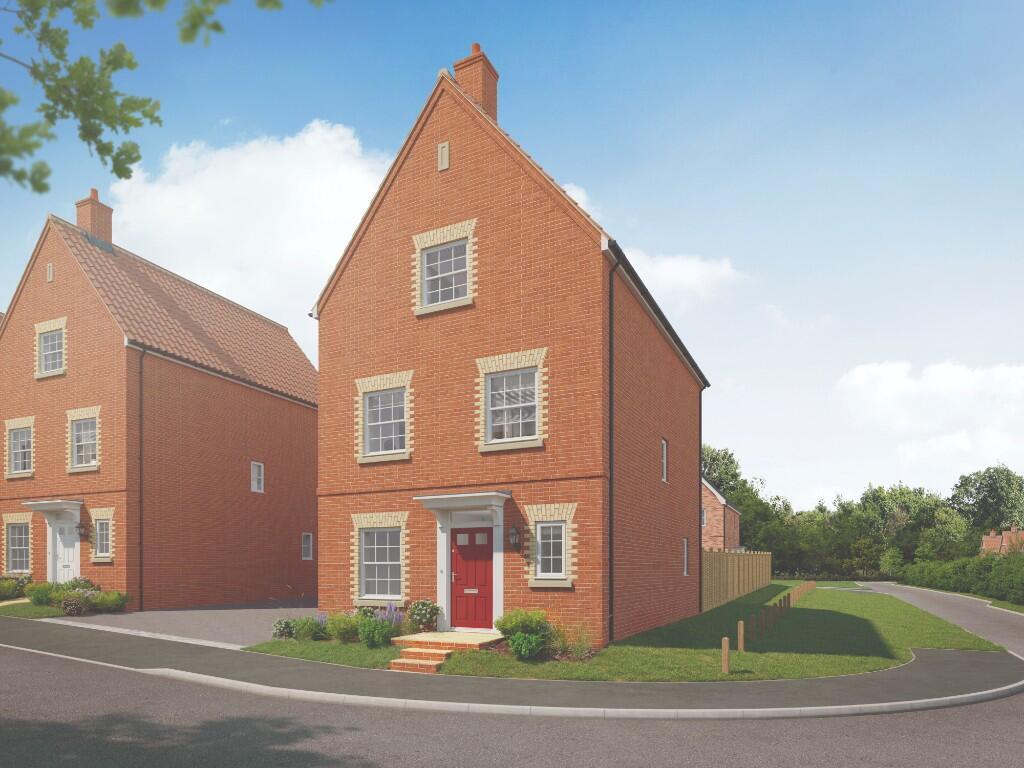
House for sale, 150 m²
West Suffolk, Bury St Edmunds
3 bedrooms·3 bathrooms
711.027 €
4.740 €/m²
Listed Oct 5, 2026
About this listing
The Merlin
Plot 74, The Merlin is a 3-bedroom detached townhouse, with an abundance of space spread over three floors. It also features a large south-east facing garden, perfect for entertaining! On the ground floor, there is the spacious Kitchen/Dining area featuring a separate kitchen island, this leads onto the family area which has bi-folding doors allowing for an abundance of light to be let in. There is also ample storage on this floor, with built in cupboards.
On the first floor is the spacious living room which leads out to the south-east facing terrace via double doors. On this floor there is also the master suite which benefits from its own private en-suite and also built in storage. The 2 further bedrooms are located on the second floor, with both of the rooms including double built in wardrobes, and the second bedroom featuring an ensuite.
This property comes with a single garage and parking.
For full details on our specification please refer to the Specification page within the development brochure. Please note, flooring, appliances & turf are not included as standard. Please speak to a Sales Consultant for further information.
All homes on our development are subject to some restrictive covenants. These covenants are designed to protect the integrity of the development. A full list of covenants will be provided in the contract of sale. For more information, speak to a sales consultant.
2-year builders warranty covered by Denbury Homes
10 Year NHBC Buildmark Warranty
Council Tax Band unknown as not made available by local authority until post completion
*This home forms part of a multi phase development, some of which may be developed by other companies. For full details of the Master Development Plan please speak to a Sales Consultant*
Dimensions
Study 3.000m x 2.940m 9'8? x 9'6?
Kitchen/Dining Area 5.850m x 5.725m 19'1? x 18'7?
Family Area 4.050m x 1.925m 13'2? x 6'3?
Living Room 5.850m x 3.870m 19'1? x 12'6?
Master Bedroom 4.130m x 3.445m 13'5? x 11'3?
Bedroom 2 3.840m x 3.400m 12'5? x 11'1?
Bedroom 3 5.120m x 3.870m 16'7? x 12'6?
About St Edmunds Gate
Bury St Edmunds, the jewel in Suffolk's crown, is home to St Edmunds Gate, our impressive collection of 1, 2, 3 and 4 bedroom homes. Discover the delights of this bustling market town, with its historic cathedral, exceptional shops, restaurants, and entertainment venues, surrounded by stunning countryside. St Edmunds Gate is perfectly positioned, close to transport links and local amenities, with the vibrant town centre just a short distance away. Lively Newmarket is just 17 miles away and the world renowned city of Cambridge is 40 minutes by car. London is under two hours by train from Bury St Edmunds Railway Station.
About Bury St Edmunds
Experience the best of town living with bustling Bury St Edmunds on your doorstep, yet being close to the countryside. Enjoy green spaces, parks, woods, and nature reserves or join in the town's many festivals and events. With enchanting medieval villages such as Lavenham and Long Melford nearby and the Suffolk coast an hour away, there is always somewhere to explore.
The foodie capital of Suffolk has a proud brewing history and is home to Greene King. Bury St Edmunds boasts a brilliant selection of independent and well known eateries, quaint pubs, and bars. Try brunch at Wright's, treat yourself to a Michelin Star meal at Pea Porridge or take a short stroll down the lanes for a snack. When you want to meet friends, there are pubs within walking distance including The Masons Arms or The Rose & Crown.
A twice-weekly market and monthly farmers' market complement the wide choice of shops. There are convenience stores and supermarkets, including a Waitrose, Sainsbury's and Tesco. The Arc Shopping Centre includes a cinema and The Apex entertainment venue. The town also has the Theatre Royal and a leisure centre with swimming pools. Sports pitches, gyms, and golf clubs are within a short drive. Spend time at Hardwick Heath or Nowton Park, with space to work out, a play area, arboretums, and meadows.
St Edmunds Gate has excellent access to the A14, so it is easy to make the most of your leisure time. You will never tire of walking or cycling at Ickworth Estate. Be in the Suffolk & Essex Coast & Heaths National Landscape, The Broads, or Dedham Vale Area of Outstanding National Beauty in an hour. Enjoy the excitement of the races in Newmarket and visit the town's shops. Bressingham Steam and Gardens is another popular day out.
Both Sebert Wood Community Primary School and Hardwick Primary are around a 20-minute walk and are rated Good by Ofsted. Older pupils have the Sybil Andrews Academy which is also rated Good. There are nurseries and pre-schools in the area. Abbeygate Sixth Form College, an 8-minute drive away, is rated Outstanding. West Suffolk College offers courses or 16-18 year olds and degrees for adults. Independent schools include South Lee Prep School which caters for children up to the age of 13 and Culford School which offers a senior school and Sixth Form.
TypeTownhouse
Living Area150 m²
Bedrooms3
Bathrooms3
HeatingDouble Glazing, Air Source Heat Pump
MunicipalityWest Suffolk
Location
Map loading soon
Neighborhood data on demand
Nearby essentials will load when this section comes into view.
Listed on
Mortgage calculator
Estimated monthly payment
3.521 €/mo
Down payment10 % · 71.103 €
71.103 €639.924 € loan
Term
Total repayable1.056.204 €
Interest rate4.40 %
Representative estimate · Landomo is not a mortgage broker. · Rates updated April 2026