House for sale, 186 m²
Brighton, Withdean
3 bedrooms·2 bathrooms
1.194.244 €
6.420 €/m²
Listed Oct 8, 2026
About this listing
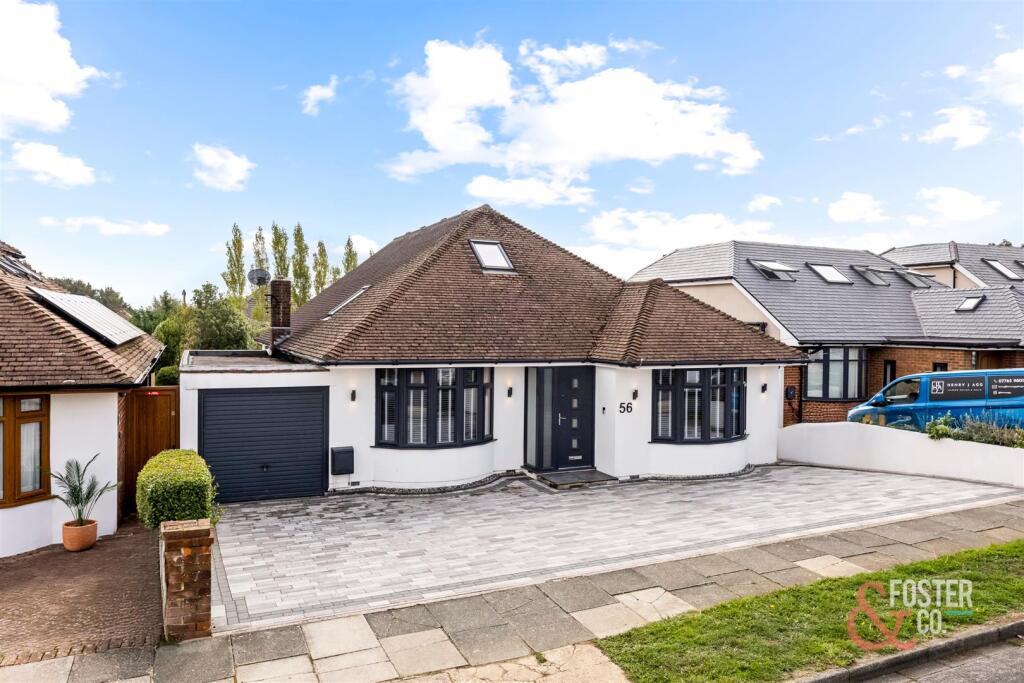
Guide Price £1,000,000 to £1,050,000.....A beautifully presented three-bedroom, two-bathroom detached chalet bungalow, combining generous contemporary interiors with an impressive southerly-facing landscaped rear garden and a private driveway. Arranged over two floors, the property offers approximately 1,997 sq ft of accommodation including the garage, with an outstanding open-plan living space at its heart.
The attractive frontage features twin bay windows, crisp white render and contrasting dark window frames. Inside, the entrance hallway leads through to the expansive kitchen, dining and living area, where wide plank flooring and a soft neutral palette create a welcoming setting for everyday living and entertaining. Two sets of bi-fold doors open onto the rear terrace, connecting the interior with the garden.
The kitchen is fitted with sleek gloss cabinetry, pale worktops and a substantial island incorporating a sink and breakfast bar, with pendant lighting above. There is ample space for a large dining table, while the adjoining living area is centred around a striking textured feature wall with an inset contemporary fireplace.
Two double bedrooms occupy the front of the ground floor, each with a bay window. These are served by a stylish bathroom featuring a freestanding bath, a separate walk-in shower and a wide vanity unit, complemented by large-format tiling.
Upstairs, the particularly spacious principal bedroom features a vaulted ceiling and an impressive gable window framing a leafy outlook. An en-suite wet room with twin basins and a walk-in shower complements the bedroom, while an area off the landing provides an ideal space for a walk-in wardrobe, as it is currently being used.
Outside, the southerly-facing landscaped rear garden is a wonderful sun trap and provides an attractive extension to the living accommodation. A generous decked terrace offers space for outdoor dining and lounging, with built-in corner seating and broad steps descending to a lawn bordered by established trees and shrubs. At the front, the private driveway provides off-road parking.
Green Ridge lies within Brighton’s established Westdene/Withdean residential area, offering a balance of access to the city and nearby countryside. Green Ridge, Windmill Walk and Coney Wood provide opportunities to enjoy local green spaces, with the South Downs landscape adding to the area’s appeal.
Local shops and amenities can be found in Westdene and nearby Patcham, while Brighton and Hove offer a wider choice of restaurants, cafés, shopping and seafront attractions. Bus services in the surrounding area provide connections towards the city centre, and Preston Park station is accessible for rail travel.
For journeys by car, the A23 and A27 are within easy reach, providing routes towards London, Gatwick and along the Sussex coast. This is an appealing setting for buyers seeking spacious residential surroundings while remaining connected to Brighton and Hove.
What's included
Garden
Garage
TypeDetached house
Living Area186 m²
Bedrooms3
Bathrooms2
HeatingGas Central
Location
Map loading soon
Neighborhood data on demand
Nearby essentials will load when this section comes into view.
Listed on
Mortgage calculator
Estimated monthly payment
5.913 €/mo
Down payment10 % · 119.424 €
119.424 €1.074.820 € loan
Term
Total repayable1.774.007 €
Interest rate4.40 %
Representative estimate · Landomo is not a mortgage broker. · Rates updated April 2026