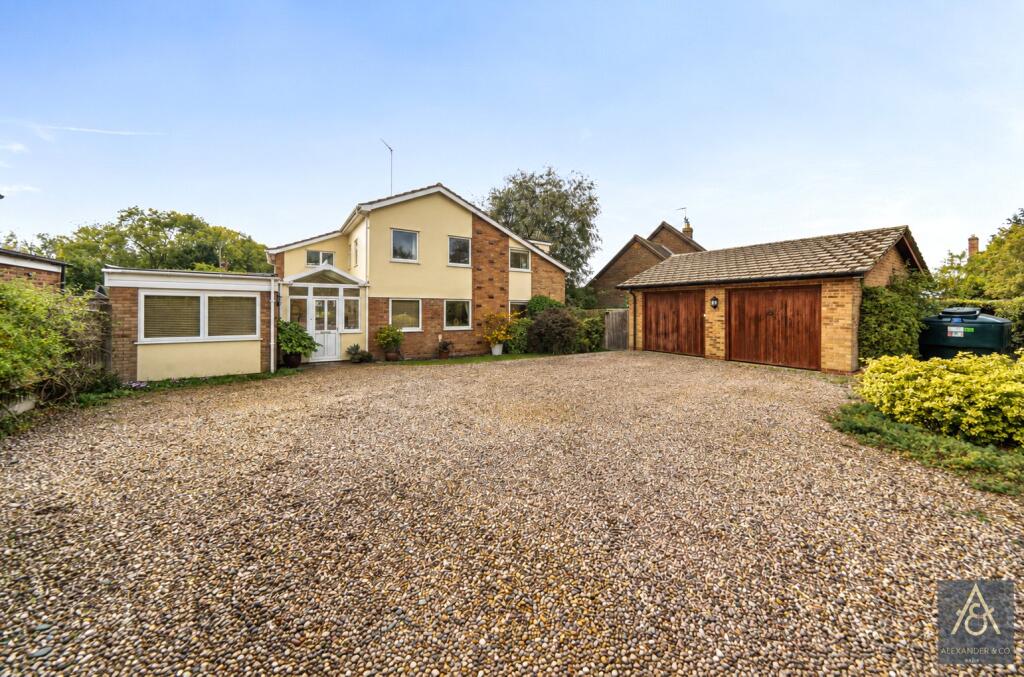
House for sale, 213 m²
Milton Keynes, Thornborough
5 bedrooms·2 bathrooms
836.041 €
3.925 €/m²
Listed Oct 20, 2026
About this listing
Situated in the picturesque Buckinghamshire village of Thornborough, this five-bedroom detached home offers a versatile layout, a modern kitchen, driveway parking and a detached double garage. Extending to approximately 1,911 sq ft of accommodation, excluding the garage and stores, the property provides a choice of reception spaces ideally suited to family living, entertaining and working from home.
The ground floor is arranged around a central entrance hall, with access to a separate study, utility room and inner hall. These additional rooms offer flexibility, allowing the accommodation to adapt to a range of needs. A cloakroom/WC adds everyday convenience.
The generous living room measures approximately 17’3” x 16’9” at its widest points and enjoys windows on two sides. A separate hobby room is accessed from the living room, providing a dedicated space for home working away from the main reception areas.
The dining room sits centrally within the layout, with stairs rising to the first floor and access through to both the living room and modern kitchen. Measuring approximately 14’6” x 10’8”, the kitchen features quartz work tops and an external door, while the separate utility room provides useful space for laundry and household tasks.
Upstairs, the landing leads to five bedrooms and a family bathroom. The principal bedroom measures approximately 14’7” x 9’9”, while bedrooms two, three and four benefit from built-in storage shown on the floor plan. The fifth bedroom is also suited to use as an upstairs study, offering further flexibility for buyers requiring more than one workspace.
Outside, the driveway provides off-road parking alongside the detached double garage, which measures approximately 19’9” x 16’10”. Two adjoining stores, each with independent external access, provide additional space for tools, garden equipment and bicycles.
Thornborough offers an attractive village setting surrounded by countryside, with local footpaths providing opportunities to explore the area. Nearby Buckingham offers shops, supermarkets, cafés and restaurants, while Milton Keynes provides a wider range of shopping, leisure and entertainment facilities.
Road connections are available via the nearby A421, providing routes towards Buckingham and Milton Keynes, with onward access to the M1 to the east and the A43 and M40 to the west. The location combines the appeal of village life with convenient connections to surrounding towns and the wider motorway network. There is an Infant School in the village and the village is in the catchment area of the Royal Latin school
Viewing is recommended to appreciate the space, flexible accommodation and village setting.
Council Tax Band F
What's included
Garden
Parking
Fireplace
TypeDetached house
Living Area213 m²
Bedrooms5
Bathrooms2
HeatingAsk Agent
Location
Map loading soon
Neighborhood data on demand
Nearby essentials will load when this section comes into view.
Listed on
Mortgage calculator
Estimated monthly payment
4.140 €/mo
Down payment10 % · 83.604 €
83.604 €752.437 € loan
Term
Total repayable1.241.909 €
Interest rate4.40 %
Representative estimate · Landomo is not a mortgage broker. · Rates updated April 2026