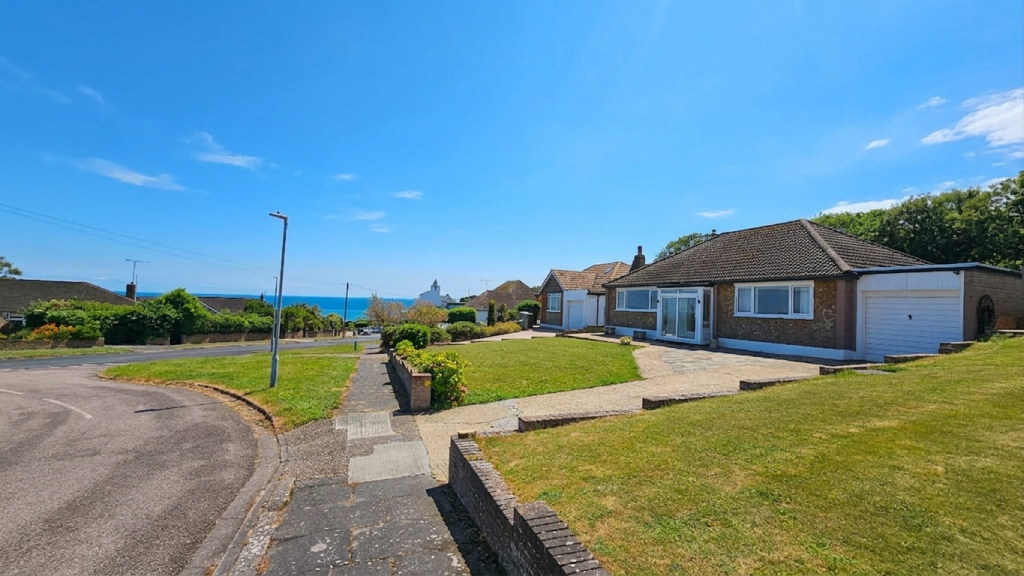
House for sale
Canterbury
2 bedrooms·1 bathroom
749.778 €
Listed Jun 3, 2026
About this listing
JB003
Elegant Coastal Two Bedroom detached Bungalow in a Prestigious Broadstairs Setting with Sea Views
· Exceptional two-bedroom detached bungalow in one of Broadstairs’ most sought-after locations
· Beautiful sea views to the front and sea glimpses from the rear garden
· Stunning landscaped front and rear gardens with flint walls and a charming stone gazebo
· Stone gazebo reputed to have been painted by Sir Winston Churchill
· Spacious living room, dining area and generous conservatory overlooking the garden
· Fitted kitchen with direct access to the conservatory, ideal for entertaining
· Two double bedrooms, four-piece family bathroom and separate WC
· Ample off-road parking and garage
· Excellent potential to extend, subject to any necessary consents
· Rare opportunity to create a substantial coastal residence with views over the English Channel
Footprints Property are delighted to present this truly exceptional two-bedroom detached bungalow, enviably positioned in one of Broadstairs’ most exclusive and desirable addresses.
This distinguished home enjoys an abundance of charm and prestige, with glorious sea views to the front and beautifully manicured gardens to both the front and rear. The rear garden offers delightful sea glimpses and provides a wonderfully tranquil setting, framed by characterful flint walls and a remarkable stone gazebo, reputed to have been painted by Sir Winston Churchill.
Perfectly proportioned in its current form, the property also presents exciting potential for further enhancement. Subject to any necessary consents, there is scope to extend into the loft, garage, or garden, offering the opportunity to create a substantial executive residence with commanding views across the English Channel.
Internally, the bungalow offers beautifully balanced accommodation, including a spacious living room that flows seamlessly into the dining area and onward to a generously proportioned conservatory overlooking the garden. The fitted kitchen also opens into the conservatory, creating an elegant and sociable layout ideal for both relaxed family living and entertaining on a larger scale.
There are two well-appointed double bedrooms, a stylish four-piece family bathroom, and a separate WC, all arranged to provide both comfort and practicality.
Outside, the property continues to impress with ample off-road parking for multiple vehicles, a garage to the front, and an expansive rear garden that offers beauty and enjoyment throughout the seasons. Whether you are seeking an elegant coastal retreat, a downsize without compromise, or a distinctive home in one of Kent’s most desirable seaside towns, this remarkable property is one not to be missed.
Property Description - UPVC double-glazed patio doors to porch with matching side panels. wood and obscured glazed front door with matching side panels to reception hall, reception hall measures 3.6m by 2.71m, fitted carpet radiator, obscure french doors with matching side panels to.
Lounge measuring 4.84m by 3.97m, UPVC double glazed windows to front and side with sea views, fitted carpet, inset wall mounted wood effect gas fire, radiator
Dining room measuring 2.95m by 3.13m UPVC double glazed window to side, fitted carpet, aluminium patio doors to conservatory, radiator.
Kitchen measuring 4.1m by 2.7m, wood and single glazed door and window to conservatory, range of matching wall and base units with work surfaces over, inset ceramic sink and drainer, integrated oven, hob with extractor over, tiled floor, radiator.
Master bedroom 3.95m by 4.53m, UPVC double glazed window to front, fitted carpet, fitted wardrobes, radiator.
Bedroom Two 3.92m by 3.33m, UPVC double glazed window to rear, built in wardrobes, fitted carpet, radiator.
Family bathroom measuring 2.9m by 1.83m obscured UPVC double glazed window to rear, panelled bath, low-level flush WC, pedestal wash hand basin, shower cubicle, radiator, ceramic wood effect tiles.
Cloakroom measuring 2m by .76m, obscured UPVC double glazed window to rear, low level flush WC, wall mounted wash hand basin, radiator, ceramic wood effect flooring.
Garage, single piece up and over front door, side hung wood doors to rear, power and light.
Garden, predominantly laid to lawn with flint walls to rear wall and fence either side, shrubs and hedge borders, stone Gazebo reputably painted by Sir Winston Churchill, side access slope and central steps up from Lower patio to upper level, brick built shed to remain..
Parking to the front of the property for three cars or other vehicles such as motor-homes.
What's included
Parking
TypeDetached house
Bedrooms2
Bathrooms1
HeatingAsk Agent
Location
Map loading soon
Neighborhood data on demand
Nearby essentials will load when this section comes into view.
Listed on
Mortgage calculator
Estimated monthly payment
3.713 €/mo
Down payment10 % · 74.978 €
74.978 €674.800 € loan
Term
Total repayable1.113.768 €
Interest rate4.40 %
Representative estimate · Landomo is not a mortgage broker. · Rates updated April 2026