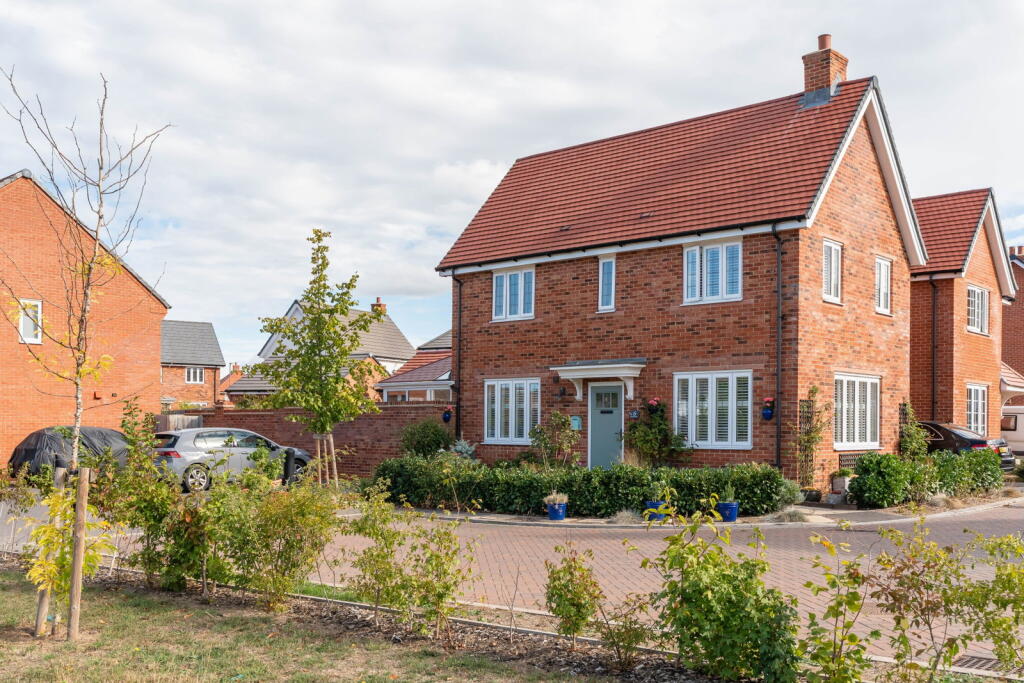
House for sale
South Oxfordshire, Crowmarsh
3 bedrooms·3 bathrooms
622.148 €
Listed Oct 5, 2026
About this listing
Situated in this popular village this attractive 4 bedroom (3 in the main house) detached house offers well-planned accommodation together with the considerable benefit of a fully insulated, 1 bedroom annexe, making the property particularly versatile for extended family, guests, independent living or working from home.
Crowmarsh is within walking distance and just across the River Thames from Wallingford, offering a peaceful village setting whilst being conveniently close to the amenities and facilities of the town. Wallingford provides a good range of shops, cafés, restaurants, pubs and everyday services, together with leisure facilities and riverside walks. The surrounding countryside offers excellent opportunities for walking and cycling, while the area is well placed for access to Oxford, Reading, Henley and the M4. There are also good road links to the A4130 and wider Thames Valley.
A welcoming entrance hall has stairs rising to the first floor and useful understairs storage. A cloakroom is fitted with a WC and hand wash basin.
The kitchen is fitted with a comprehensive range of wall and base units, complemented by a stainless steel one-and-a-half bowl sink positioned beneath a window overlooking the dining area. There is a fitted oven with gas hob, stainless steel extractor, integrated appliances, wine rack and breakfast bar. An attractive opening leads through to the dining room, which benefits from a glazed ceiling panel creating a bright and open feel. This is an extension completed by the current owners. Full-height glazing and double doors provide a lovely outlook and direct access onto the rear garden.
The living room is positioned from the front to the rear of the property and enjoys plenty of natural light through two windows.
To the first floor are three bedrooms, comprising a principal bedroom with fitted wardrobes and an en-suite shower room, a further double bedroom and a single bedroom/office.
The family bathroom is fitted with a bath with shower over, WC and wash hand basin, together with a heated towel rail and window.
A particular feature is the fully insulated self-contained annexe, providing excellent flexibility for a variety of uses. Double doors open directly onto the garden, while internally there is a double bedroom and separate shower room. The annexe could be ideal for a family member, visiting guests, older children, a home office or those requiring additional independent accommodation.
To the front, the property is approached via a pathway bordered by low hedging, with an attractive open area of grassland opposite, incorporating established shrubs, trees and pathways. A driveway provides parking for two cars, with further parking available in front of the house.
The rear garden has been designed for ease of maintenance and outdoor enjoyment. A decked seating area immediately outside the dining room provides an ideal place for sitting and entertaining. The garden is enclosed by a feature brick wall and has borders to the edges, a central raised planter and a useful garden shed. The central part of the garden is laid to decorative stone, creating a low-maintenance outdoor space.
What's included
Garage
Parking
TypeDetached house
Bedrooms3
Bathrooms3
HeatingDouble Glazing, Gas Central
MunicipalitySouth Oxfordshire
Location
Map loading soon
Neighborhood data on demand
Nearby essentials will load when this section comes into view.
Listed on
Mortgage calculator
Estimated monthly payment
3.081 €/mo
Down payment10 % · 62.215 €
62.215 €559.933 € loan
Term
Total repayable924.178 €
Interest rate4.40 %
Representative estimate · Landomo is not a mortgage broker. · Rates updated April 2026