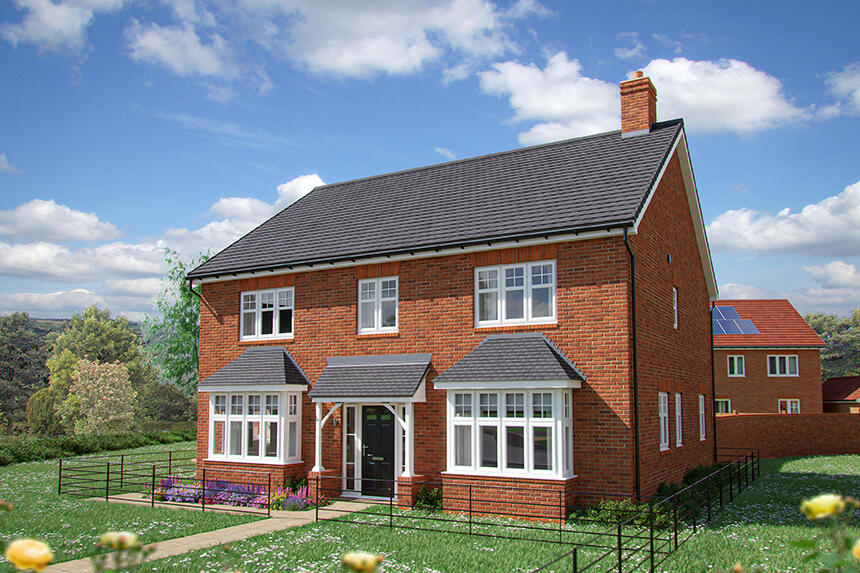
House for sale, 191 m²
Coventry
5 bedrooms
788.261 €
4.126 €/m²
Listed Oct 23, 2026
About this listing
Plot 96 - The Lime
- NEW RELEASE -
A stunning 2,061 sq ft five-bedroom home with a difference. The light and the layout give a sense of space in every room. The spacious hallway leads you into the stunning centrepiece lounge with bay window. On the other side of the hall is the front-facing study/dining room and centrepiece living room. Spanning the full width of the house at the rear is the showcase kitchen/family room. This space offers ample room for a sofa area, dining table and the kitchen also offers an island with space for a at least two bar stools at the breakfast bar. The room is bathed in natural light courtesy of the bi-fold doors. The useful utility room and large downstairs cloakroom complete downstairs. Upstairs you can be sure of enough space for everyone with five spacious bedrooms. Conveniently, two of the bedrooms have an en suite. The family bathroom provides both a walk-in shower and a bath.
Complete with a double garage and 2 parking spaces.
The floorplans shown are not to scale. Measurements are based on the original drawings. Slight variations may occur during construction. Exact specifications and features including whether a property is left or right handed may differ, from plot to plot. Please discuss floorplan details with our sales consultant as some elements may differ.
Room Dimensions
Ground Floor
Kitchen/family/dining area - 7.72m x 3.58m 25' 3'' x 11' 9''
Sitting room - 5.40m x 3.86m 17' 7'' x 12' 8''
Dining room - 3.86m x 2.77m 12' 8'' x 9' 0''
Study - 3.58m x 2.54m 11' 9'' x 8' 4''
First Floor
Bedroom 1 - 4.08m x 3.75m 13' 3'' x 12' 4''
Bedroom 2 - 4.08m x 3.52m 13' 3'' x 11' 7''
Bedroom 3 - 3.26m x 3.23m 10' 9'' x 10' 7''
Bedroom 4 - 3.57m x 2.28m 11' 7'' x 7' 4''
Bedroom 5 - 2.81m x 2.64m 9' 2'' x 8' 8''
What's included
Garden
Parking
TypeDetached house
Living Area191 m²
Bedrooms5
HeatingAsk Developer
Location
Map loading soon
Neighborhood data on demand
Nearby essentials will load when this section comes into view.
Listed on
Mortgage calculator
Estimated monthly payment
3.903 €/mo
Down payment10 % · 78.826 €
78.826 €709.435 € loan
Term
Total repayable1.170.933 €
Interest rate4.40 %
Representative estimate · Landomo is not a mortgage broker. · Rates updated April 2026