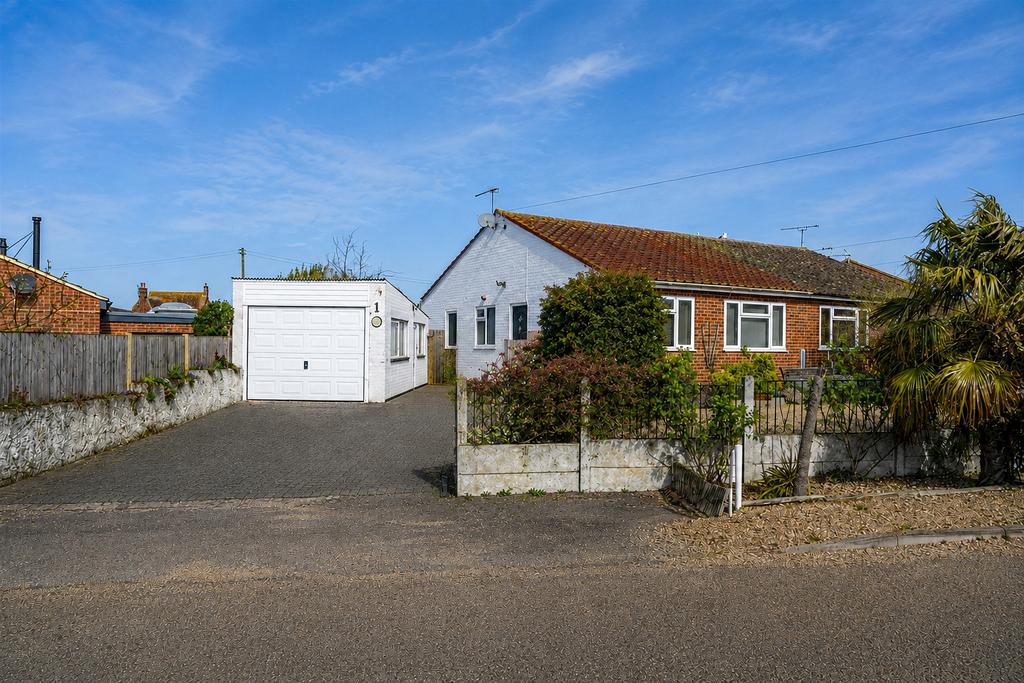
House for sale, 86 m²
Whitstable, Mariner's View
2 bedrooms·1 bathroom
449.748 €
Listed Sep 1, 2026
About this listing
Situated within the sought-after St Mary’s Grove, a private estate managed by Granville Estates, is this well-proportioned two-bedroom bungalow, offered to the market with no forward chain and providing an excellent opportunity for buyers looking to put their own stamp on a home close to the coast. The property offers generous and versatile accommodation throughout. At the heart of the home is a spacious lounge/diner, measuring approximately 17'10" in length, which leads directly through to the conservatory, providing an additional reception space and pleasant outlook over the rear garden. The accommodation also includes a fitted kitchen, two good-sized bedrooms and a shower room. While perfectly usable in its current form, the bungalow offers fantastic potential for modernisation and improvement, making it an exciting prospect for anyone looking to create a home to their own taste. Externally, the property benefits from a private driveway providing ample off-road parking, together with a substantial detached garage measuring approximately 21'11" x 9'8". There are established gardens to the front and rear, with the rear offering a good degree of greenery and privacy. One of the property's major attractions is its location. St Mary’s Grove is a private residential estate within easy reach of Whitstable's popular seafront, making this an ideal choice for those looking to enjoy coastal living while remaining conveniently positioned for the town and surrounding amenities. With its two bedrooms, generous living accommodation, conservatory, driveway, large garage and scope to improve, this is a bungalow with plenty to offer both now and for the future. Offered with no forward chain, early viewing is highly recommended. EPC Rating TBC Material information Construction type/Material: Brick and Block /Slate tiles. Broadband Coverage: To check broadband and mobile phone coverage please visit Ofcom here: Identification Checks If an offer is accepted on a property marketed by Miles & Barr, all purchasers are required to complete ID verification checks. This is a legal obligation under Anti-Money Laundering Regulations. We use a specialist third-party company to carry out these checks. The fee is £60 (including VAT) per person or £120 (including VAT) if purchasing under a company name, payable once the offer is agreed and before the sales memorandum is issued. Please note that this charge is non-refundable. Location The popular seaside town of Whitstable is situated on the stunning North Kent coast, 7 miles north of the historical city of Canterbury and less than 60 miles from central London. With its quaint alley ways, colourful high street and peaceful shingle beaches this town has a lot to offer both residents and holiday makers. For entertainment there are excellent water sport facilities, plenty of art galleries, and a wealth of independently run restaurants, boutiques and cafes to enjoy along the vibrant high street. The Crab and Winkle Way, one of the earliest passenger railways and the first ever steam-powered railway in the world, follows the disused railway line between Canterbury and Whitstable, and is now a popular walking and cycle route through woods and countryside. Road links via the A299 Thanet Way give easy access to the M2 for travel to London and beyond. Whitstable also has a main line train station providing fast and frequent links into London Victoria (1hr 30 mins) and London St Pancras (1hr 11mins).
What's included
Garden
Garage
Parking
TypeBungalow
Living Area86 m²
Bedrooms2
Bathrooms1
HeatingGas Central
Location
Map loading soon
Neighborhood data on demand
Nearby essentials will load when this section comes into view.
Listed on
419.765 € – 449.748 €
Mortgage calculator
Estimated monthly payment
2.227 €/mo
Down payment10 % · 44.975 €
44.975 €404.773 € loan
Term
Total repayable668.084 €
Interest rate4.40 %
Representative estimate · Landomo is not a mortgage broker. · Rates updated April 2026