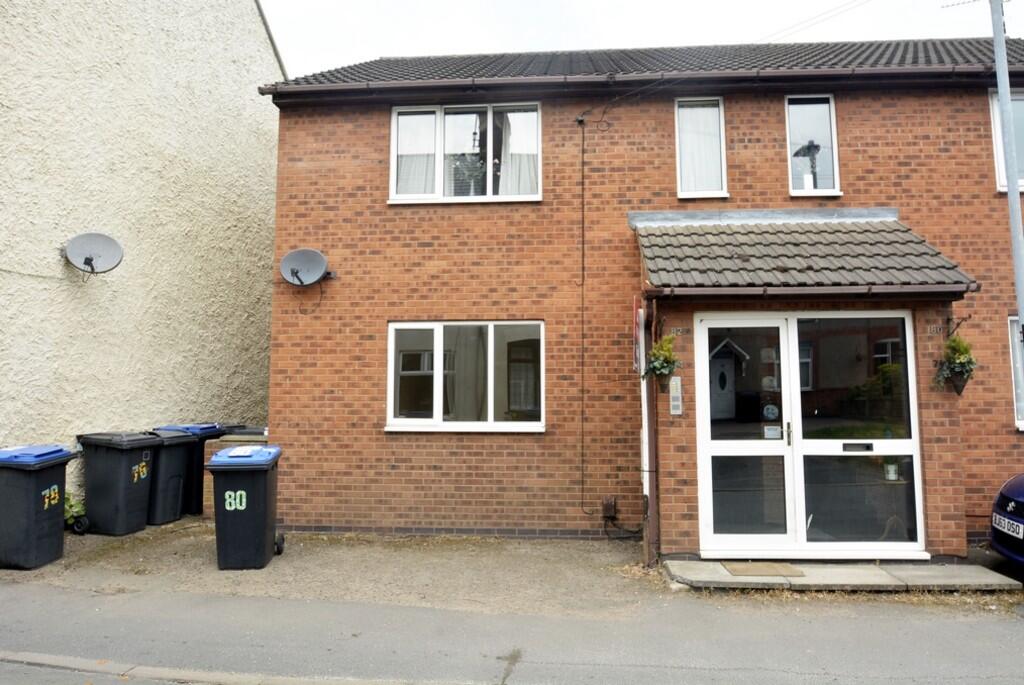
1-bed apartment for sale, 37 m²
Hinckley and Bosworth, Earl Shilton
1 bedroom·1 bathroom
93.480 €
2.526 €/m²
Listed Sep 11, 2026
About this listing
FULL PROPERTY DESCRIPTION This well-presented ground floor apartment is situated in a popular and convenient location and is offered to the market with no onward chain. Benefiting from electric heating and UPVC double glazing throughout, the property offers deceptively spacious accommodation, making it an ideal first-time buy, investment purchase or downsizing opportunity.
The accommodation comprises a communal entrance hall leading to the apartment's private entrance hall, with airing cupboard and access to all principal rooms. The lounge is a bright and comfortable reception space with a UPVC double glazed window to the front aspect, power points, television point and coving to the ceiling.
The kitchen is fitted with a range of wall and base mounted units incorporating a stainless steel sink and drainer, tiled splash backs, space for an electric cooker and a UPVC double glazed window to the rear aspect.
The bedroom is a good-sized double room with a UPVC double glazed window to the rear aspect. The bathroom is fitted with a low level WC, pedestal wash hand basin and panelled bath with electric shower over, complemented by tiled splash backs and an obscure glazed window to the side.
Outside, there is access to the rear of the property where allocated parking is provided. The property is leasehold with a 190-year lease, a share of the freehold, and has the added benefit of no ground rent or service charges.
COMMUNAL ENTRANCE HALL Entered via uPVC double glazed door onto the ground floor. From here you go into the entrance hall.
ENTRANCE HALL Airing cupboard, doorway leading to:
LOUNGE 12' 11" x 9' 8" (3.96m x 2.97m) uPVC window to front aspect, power points, television point, coving to the ceiling.
KITCHEN 10' 4" x 5' 10" (3.15m x 1.8m) Wall and base mounted units incorporating a stainless steel sink and drainer, space for electric cooker, tiled splash backs, uPVC window to rear aspect and power points.
BEDROOM 10' 11" x 10' 4" (3.33m x 3.15m) uPVC window to rear aspect and power points.
BATHROOM Low level WC, pedestal hand wash basin, panelled bath with electric shower over and tiled splash backs, obscure window to side aspect.
OUTSIDE There is access to the rear of the property, where there is allocated parking
LEASEHOLD 190 Year lease with a share of the freehold - no ground rent or service charges. Each of the 4 flats contributes to upkeep as and when required.
Key Stats
Key Stats
Area37 m²
Bedrooms1
Bathrooms1
SubtypeStandard flat
HeatingElectric
MunicipalityHinckley and Bosworth
Location
Map loading soon
Neighborhood data on demand
Nearby essentials will load when this section comes into view.
Listed on
Mortgage calculator
Estimated monthly payment
463 €/mo
Down payment10 % · 9.348 €
9.348 €84.132 € loan
Term
Total repayable138.861 €
Interest rate4.40 %
Representative estimate · Landomo is not a mortgage broker. · Rates updated April 2026