House to rent
Laleston
4 bedrooms·3 bathrooms
2.192 €/mo
Listed Oct 8, 2026
About this listing
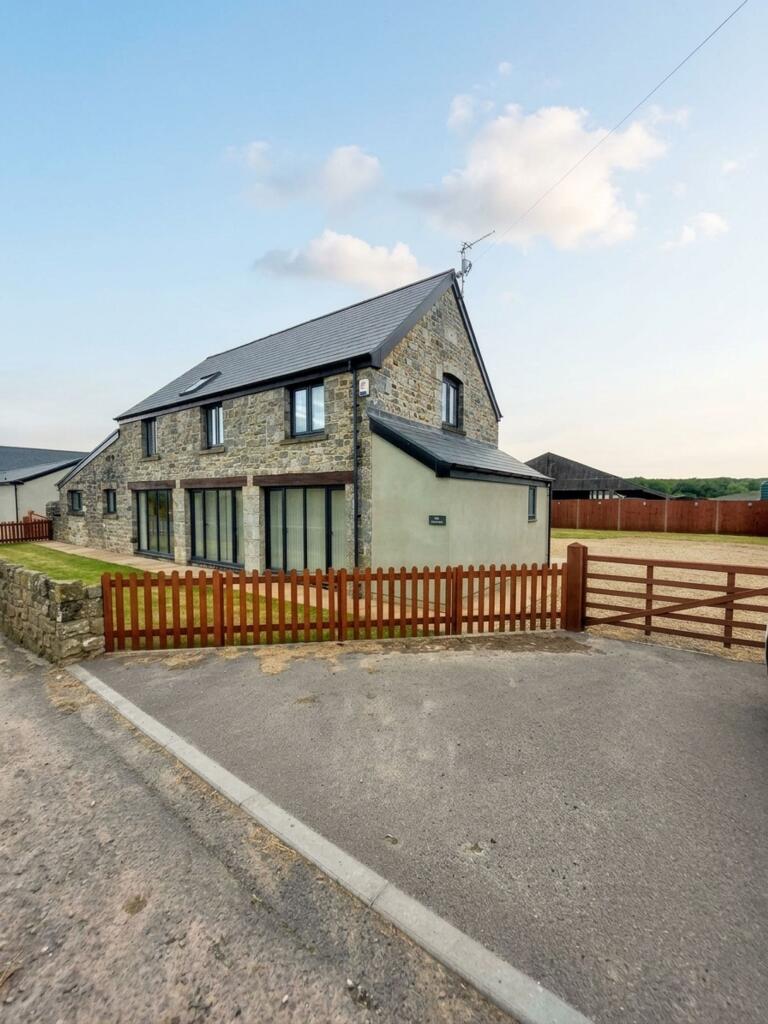
A Beautifully presented barn conversion in the sought after location of Laleston. The property is finished to a very high standard throughout, and needs to be viewed to be appreciated. The property comprises of; Entrance Hallway leading to downstairs bathroom with double overhead Shower and Bath. The hallway leads to an Open Plan Lounge and Kitchen Diner which benefits from sliding doors that open onto the patio area and garden. There are also two Double bedrooms one with Ensuite to the ground floor. To the first floor there are Two Double Bedrooms one with ensuite. The property benefits from under floor heating throughout and beautifully finished oak doors. Outside there is ample parking and an enclosed garden.
Disclaimer
Important Notice: These particulars are provided as a general guide only and do not form part of any offer or contract. Whilst Herbert R Thomas has taken reasonable care in preparing them, the information has been provided by the seller and other sources and is believed to be materially correct at the time of publication. Prospective purchasers should satisfy themselves as to the accuracy of all information by inspection and through their own legal and professional advisers. All measurements, floorplans and distances are approximate. Services, appliances and installations have not been tested. Images, CGI and digitally enhanced photographs are for illustrative purposes only and may not represent the property's current condition or items included within the sale.
Money Laundering Regulations: Purchasers will be required to complete identity and anti-money laundering checks. A mandatory £65 (inclusive of VAT) compliance and administration fee per property purchase applies.
Referral...
What's included
Garden
Parking
TypeSemi-detached house
Bedrooms4
Bathrooms3
HeatingGas Central
Deposit2.311 €
MunicipalityLaleston
Location
Map loading soon
Neighborhood data on demand
Nearby essentials will load when this section comes into view.