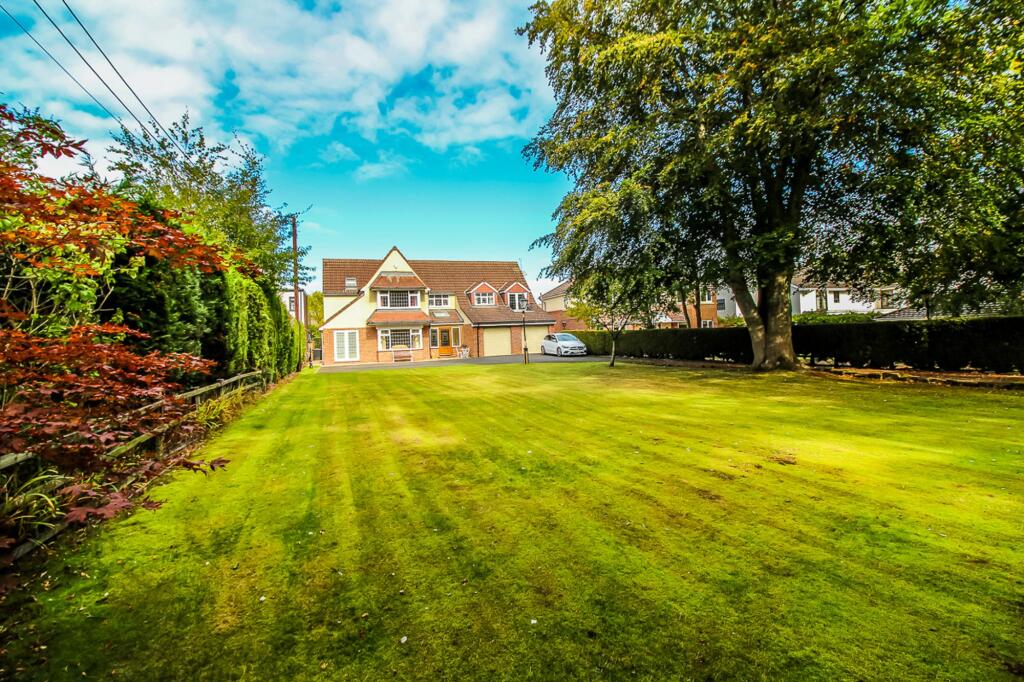
House for sale, 221 m²
Chester-le-Street, North Lodge
4 bedrooms·4 bathrooms
1.002.796 €
4.537 €/m²
Listed Oct 5, 2026
About this listing
Riverside Residential are delighted to offer to the sales market this exceptional four-bedroom detached home, situated within the highly sought-after North Lodge, Chester-le-Street. Offering spacious and versatile accommodation over two floors, the property occupies an extensive plot with large, beautifully established private gardens, providing an excellent outdoor space for entertaining and family enjoyment.
The property comprises a spacious entrance hallway providing access to the principal ground-floor rooms, including the lounge, dining room and kitchen, as well as a convenient downstairs wet room. The kitchen leads through to a separate utility room and a beautiful summer room overlooking the private rear garden.
To the first floor are four well-proportioned bedrooms, three of which benefit from en-suite facilities, together with a separate WC.
Location
Situated within the ever-popular North Lodge development, within a three-mile radius of Chester-le-Street, Washington and Birtley town centres, the property is ideally placed for a range of local amenities. These include a variety of shops, supermarkets, cafés, restaurants and leisure facilities, as well as a mainline railway station in Chester-le-Street, with direct links to Durham, Newcastle and beyond.
The area has excellent transport connections, with the A1(M) ensuring straightforward commuting, while nearby Riverside Park and the surrounding countryside provide plenty of opportunities for outdoor leisure.
Entrance Hall
A spacious and inviting entrance hallway, providing access to the principal ground-floor rooms, with stairs leading to the first floor.
Lounge (4.18m x 6.53m)
This bright and spacious lounge is positioned at the front of the property and features a large bay window, with French doors providing direct access to the front garden. Finished in neutral tones with carpeted flooring, the lounge also provides access to the dining room.
Dining Room (3.63m x 6.53m)
The dining area features neutral décor and a large double-glazed window, with a seamless flow into the garden room. Double-glazed French doors open directly onto the rear garden, creating a bright and inviting space, ideal for entertaining family and friends.
Kitchen (4.51m x 4.52m)
A spacious kitchen featuring a range of wall and floor units with contrasting worktops and tiled splashbacks. The kitchen includes a range-style cooker, with ample space for a full-size dining table and chairs. A window overlooks the garden, while double doors provide access to the sunroom and an internal door leads to the separate utility room.
Utility Room (2.75m x 2.37m)
The utility room is accessed from the kitchen and provides plumbing and space for a washing machine and tumble dryer. Finished in neutral tones, the room also benefits from internal access to the double garage, along with a door leading directly to the rear garden.
Summer Room (3.01m x 3.90m)
Positioned to the rear of the property, this spacious summer room was built with the house and enjoys plenty of natural light, with French doors opening onto the patio and rear garden.
Downstairs Wet Room (1.82m x 2.15m)
The wet room is fully tiled and fitted with a walk-in shower, low-level WC and wash hand basin, complemented by tiled flooring.
Bedroom One (4.15m x 5.96m)
A generously proportioned principal bedroom featuring dual-aspect windows, allowing plenty of natural light to fill the room. One of the windows comprises glazed doors overlooking a fenced, enclosed area, providing an additional outlook and allowing further natural light into the room. Finished in neutral tones, the bedroom offers a bright and relaxing space, with the added benefit of direct access to a private en-suite shower room.
En-Suite (2.32m x 2.37m)
The en-suite is fitted with a shower, wash hand basin and low-level WC. The room is finished in neutral décor and benefits from a privacy window, providing natural light while maintaining privacy.
Bedroom Two (4.19m x 3.79m)
The generous second double bedroom features neutral décor and carpeted flooring, with a large bay window allowing plenty of natural light into the room. The bedroom also benefits from direct access to its own en-suite.
En-Suite (2.68m x 2.64m)
The second en-suite is fully tiled and fitted with a shower, bath, wash hand basin and low-level WC. A privacy window provides natural light while maintaining privacy.
Bedroom Three (3.62m x 3.79m)
Another generously proportioned double bedroom, finished in neutral décor and featuring carpeted flooring. The room benefits from a double-glazed window providing plenty of natural light, along with a useful storage cupboard.
En-Suite (1.87m x 2.64m)
The third en-suite comprises a wash hand basin, corner shower and low-level WC.
Bedroom Four (2.28m x 3.23m)
A good-sized fourth bedroom, currently used as a home office, finished in neutral décor with carpeted flooring. A double-glazed window overlooks the rear garden, allowing plenty of natural light into the room.
Toilet
Fitted with a small wash hand basin and low-level WC, with tiled flooring and a double-glazed privacy window providing natural light while maintaining privacy.
External
Externally, this impressive property occupies a substantial and highly private plot, with beautifully established gardens to both the front and rear. The rear garden is completely private and offers a variety of areas to relax and entertain, alongside a large lawn and an abundance of mature planting and established flora.
To the front, the property is approached via an extensive private driveway, providing a long and impressive approach before opening onto a substantial driveway with parking for multiple vehicles. The driveway leads directly to the impressive double garage, while the generous front garden is predominantly laid to lawn.
EPC Rating: D
What's included
Garden
Parking
TypeDetached house
Living Area221 m²
Bedrooms4
Bathrooms4
Energy ClassD
HeatingAsk Agent
MunicipalityChester-le-Street
Location
Map loading soon
Neighborhood data on demand
Nearby essentials will load when this section comes into view.
Listed on
Mortgage calculator
Estimated monthly payment
4.965 €/mo
Down payment10 % · 100.280 €
100.280 €902.516 € loan
Term
Total repayable1.489.616 €
Interest rate4.40 %
Representative estimate · Landomo is not a mortgage broker. · Rates updated April 2026