House for sale
Worksop, Gateford
4 bedrooms·2 bathrooms
376.713 €
Listed Nov 9, 2026
About this listing
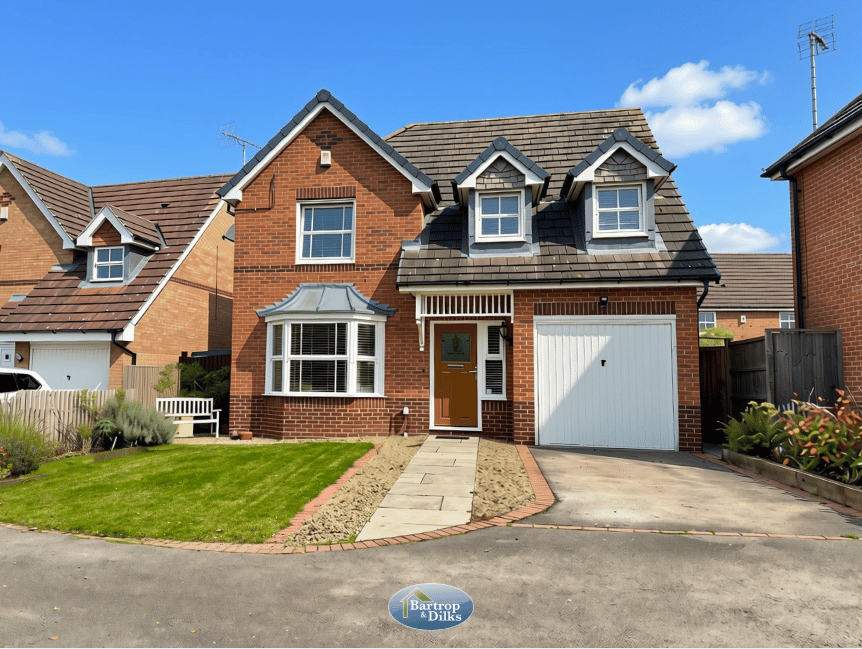
An impressive and beautifully presented four bedroom detached family home offering spacious and versatile living accommodation, complemented by a landscaped rear garden, driveway and garage. Occupying a pleasant position and offering an excellent opportunity for the growing family is this well proportioned four bedroom detached home, providing generous accommodation throughout, ideal for modern family living and entertaining. The property benefits from a welcoming entrance hallway, two spacious reception rooms, a well fitted kitchen with a separate utility room and a convenient ground floor WC. The front reception room enjoys an attractive bay window, whilst the rear reception room has French doors opening directly onto the rear garden, allowing plenty of natural light into the accommodation. To the first floor, a central landing provides access to four good sized bedrooms, with the principal bedroom benefiting from fitted wardrobes and an en-suite shower room. The remaining bedrooms are served by a well appointed family bathroom fitted with a three piece suite. Outside, the property enjoys an attractive frontage with a lawned garden, private driveway providing off road parking and access to the garage. To the rear is a beautifully landscaped and well maintained enclosed garden, mainly laid to lawn with a paved patio seating area, ideal for outdoor dining, entertaining and enjoying the warmer months. Offering an excellent balance of space, comfort and practicality, this lovely detached home is ideally suited to family purchasers seeking generous accommodation in a pleasant residential setting. Early viewing is highly recommended to fully appreciate the accommodation and outside space on offer.
Entrance Hallway
A welcoming entrance hallway featuring a central heating radiator and staircase rising to the first floor accommodation, providing access to the principal ground floor rooms.
W.C
Conveniently positioned cloakroom fitted with a low flush WC, wash hand basin, tiled splashback and central heating radiator.
Lounge 4.73m x 3.25m (15' 6" x 10' 8")
A beautifully proportioned and inviting principal reception room, enjoying an attractive front facing bay window allowing plenty of natural light to fill the space, two central heating radiators and opening through to the dining room, creating an excellent layout for both everyday family living and entertaining.
Dining Room 3.52m x 2.62m (11' 7" x 8' 7")
A versatile and well presented reception room, perfectly suited to formal dining and family gatherings. Featuring a central heating radiator and rear facing French doors opening directly onto the garden, providing a lovely connection between the internal living accommodation and outdoor space.
Dining Kitchen 4.25m x 2.61m (13' 11" x 8' 7")
A spacious and well appointed dining kitchen, offering an excellent range of fitted wall and base units complemented by generous work surfaces and a sink unit with mixer tap. Integrated Cooker, plumbing for a dishwasher. Further features include a rear facing window, central heating radiator and an open archway leading through to the adjoining utility room.
Utility Room 1.91m x 1.71m (6' 3" x 5' 7")
A practical and well equipped utility room providing additional fitted storage units, a sink unit and plumbing for an automatic washing machine. Also housing the wall mounted gas fired central heating boiler, with a rear entrance door providing direct access to the garden.
Landing
A central landing providing access to all four bedrooms and the family bathroom.
Bedroom One 3.45m x 2.86m (11' 4" x 9' 5")
A beautifully proportioned principal bedroom enjoying a front facing window, two fitted double wardrobes providing excellent storage and a central heating radiator. The room also benefits from the added luxury and convenience of its own private ensuite shower room.
Ensuite
A well appointed refitted and modern ensuite comprising a shower enclosure with mains shower, low flush WC and wash hand basin central heating radiator, extractor fan and a side facing window providing natural light and ventilation.
Bedroom Two 3.85m x 3.82m (12' 8" x 12'6)
An impressive and generously proportioned double bedroom, featuring two attractive front facing dormer windows which create a distinctive character and allow natural light into the room. Benefiting from two fitted double wardrobes providing excellent storage and two central heating radiators, this excellent sized bedroom offers flexibility for a variety of uses.
Bedroom Three 2.91m x 2.71m (9' 7" x 8' 11")
A well proportioned bedroom enjoying a pleasant outlook over the rear garden through a rear facing window, complemented by a central heating radiator. An ideal additional bedroom, guest room or home office.
Bedroom Four 2.71m x 2.15m (8' 11" x 7' 1")
A versatile fourth bedroom, equally suited to use as a nursery, home office or additional bedroom. Featuring a rear facing window, central heating radiator and access to the loft space.
Family Bathroom
A high quality refitted and well appointed family bathroom fitted with a three piece suite comprising a panelled bath with shower attachment, low flush WC and wash hand basin. Complemented by tiled splashback areas, central heating radiator, extractor fan and a rear facing window.
Gardens
A beautifully landscaped and meticulously maintained rear garden, enjoying a high degree of privacy, being fully enclosed and not overlooked. This impressive outdoor space features an extensive Indian stone patio, providing the perfect setting for alfresco dining, summer entertaining and relaxing with family and friends. Beyond the patio is a generous, well maintained lawn, complemented by established planted borders and a variety of mature shrubs, creating an attractive and peaceful setting. A wonderful extension of the living accommodation, offering the ideal balance of outdoor entertaining space and private family enjoyment.
Driveway
Single parking to the front.
Single Integral Garage
What's included
Garden
Parking
TypeDetached house
Bedrooms4
Bathrooms2
HeatingAsk Agent
MunicipalityWorksop
Location
Map loading soon
Neighborhood data on demand
Nearby essentials will load when this section comes into view.
Listed on
Mortgage calculator
Estimated monthly payment
1.865 €/mo
Down payment10 % · 37.671 €
37.671 €339.042 € loan
Term
Total repayable559.594 €
Interest rate4.40 %
Representative estimate · Landomo is not a mortgage broker. · Rates updated April 2026