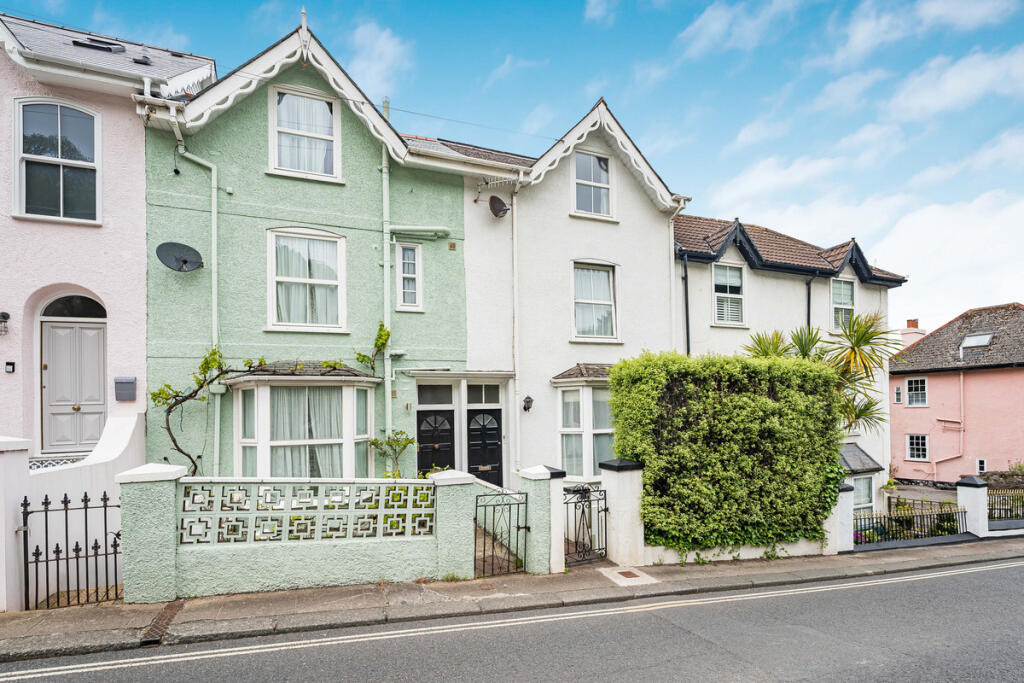
House for sale, 103 m²
South Hams, Townstal, Dartmouth
3 bedrooms·3 bathrooms
406.417 €
3.946 €/m²
Listed Oct 8, 2026
About this listing
***NO ONWARD CHAIN*** Mooved are delighted to present this substantial four-storey period townhouse situated on Victoria Road in Dartmouth, an exceptionally popular and sought-after coastal location within South Devon. Dartmouth is renowned for its picturesque waterfront, historic naval college, vibrant independent shops, and thriving holiday-let market, making it a prime location for investors seeking strong rental yields, capital growth, or high-performing holiday accommodation. The region benefits from robust year-round visitor traffic and consistent demand from long-term tenants, offering fantastic potential for portfolio enhancement.
Spanning an impressive approximate gross internal area of 1,113 sq ft (102 sq m) arranged over four versatile levels, the property offers generous room proportions and a flexible layout ideal for modernizing or reconfiguring to optimize yield. The lower ground floor comprises an expansive open-plan kitchen and dining area extending over 16 ft by 15 ft, featuring modern shaker-style units, integrated oven and hob with stainless steel extractor, dark worktops, and a characterful brick hearth. The ground floor provides a light-filled living room boasting a large bay window with integrated seating and a decorative fireplace hearth.
On the upper levels, the first floor contains a spacious double bedroom with extensive full-height fitted wardrobe storage alongside a family bathroom complete with a modern shower bath, basin, and WC. The second floor includes two additional well-proportioned bedrooms, suitable for multi-occupancy, family use, or dedicated study spaces. Externally, the property features a private rear courtyard space with potential for off-street parking or outdoor seating, complemented by a wooden storage shed.
Disclaimer – 1. MONEY LAUNDERING REGULATIONS: Intending purchasers will be asked to produce identification documentation at a later stage and we would ask for your co-operation in order that there will be no delay in agreeing the sale.
General: While we endeavour to make our sales particulars fair, accurate and reliable, they are only a general guide to the property and, accordingly, if there is any point which is of particular importance to you, please contact the office and we will be pleased to check the position for you, especially if you are contemplating travelling some distance to view the property.
Measurements: These approximate room sizes are only intended as general guidance. You must verify the dimensions carefully before ordering carpets or any built-in furniture.
Services: Please note we have not tested the services or any of the equipment or appliances in this property, accordingly we strongly advise prospective buyers to commission their own survey or service reports before finalising their offer to purchase.
THESE PARTICULARS ARE ISSUED IN GOOD FAITH BUT DO NOT CONSTITUTE REPRESENTATIONS OF FACT OR FORM PART OF ANY OFFER OR CONTRACT. THE MATTERS REFERRED TO IN THESE PARTICULARS SHOULD BE INDEPENDENTLY VERIFIED BY PROSPECTIVE BUYERS OR TENANTS. NEITHER MOOVED NOR ANY OF ITS EMPLOYEES OR AGENTS HAS ANY AUTHORITY TO MAKE OR GIVE ANY REPRESENTATION OR WARRANTY WHATEVER IN RELATION TO THIS PROPERTY.
What's included
Parking
TypeTerraced house
Living Area103 m²
Bedrooms3
Bathrooms3
HeatingDouble Glazing
MunicipalitySouth Hams
Location
Map loading soon
Neighborhood data on demand
Nearby essentials will load when this section comes into view.
Listed on
Mortgage calculator
Estimated monthly payment
2.012 €/mo
Down payment10 % · 40.642 €
40.642 €365.775 € loan
Term
Total repayable603.717 €
Interest rate4.40 %
Representative estimate · Landomo is not a mortgage broker. · Rates updated April 2026