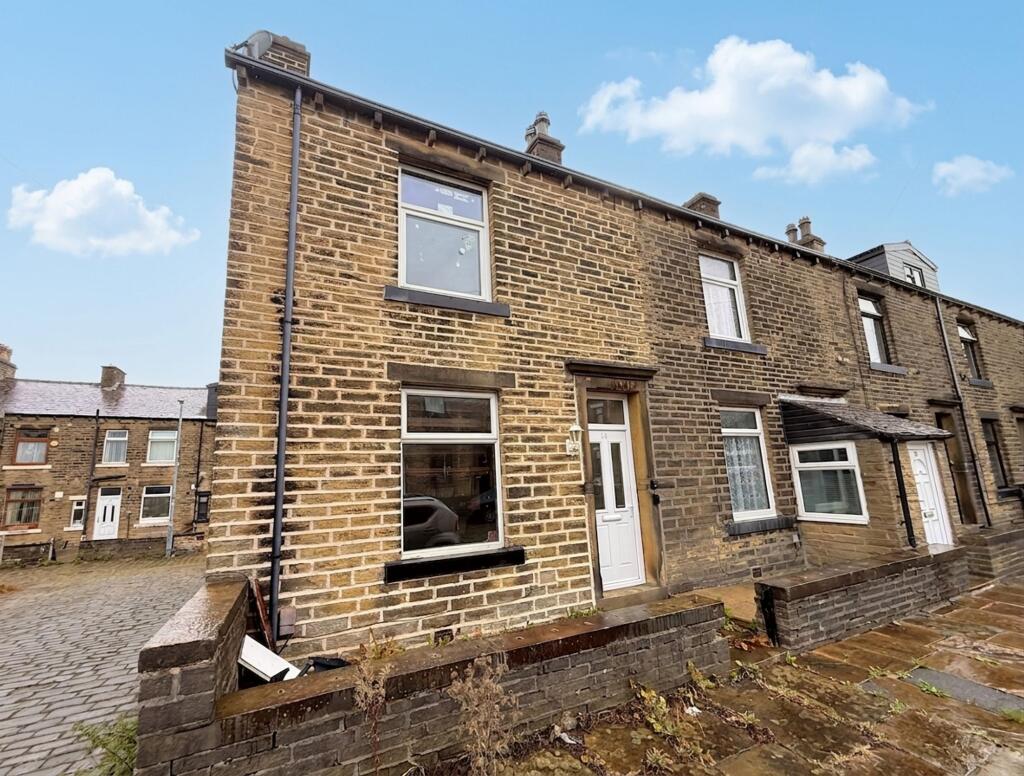
House for sale, 78 m²
Halifax
3 bedrooms·1 bathroom
104.877 €
1.345 €/m²
Listed Sep 3, 2026
About this listing
This three bedroom end of terrace house presents an excellent opportunity for buyers looking to add value through refurbishment. The property offers a well-proportioned layout, beginning with a welcoming entrance hallway that leads to a spacious lounge, ideal for relaxing or entertaining guests. The kitchen/diner provides ample space for family meals and can be modernised to suit individual tastes. A useful cellar offers additional storage or potential for further development (subject to relevant consents). Upstairs, there are three bedrooms, each offering comfortable accommodation, alongside a family bathroom.
The property is in need of modernisation throughout, making it an ideal project for those seeking to create a personalised home or investment. This house is conveniently located for local amenities and transport links, making it suitable for families, first-time buyers, or investors alike.
Viewing is by appointment only, offering the chance to fully appreciate the potential this property has to offer. With its generous room sizes and scope for improvement, this end of terrace house represents a rare opportunity in the current market. Early viewing is recommended to avoid disappointment and to explore the possibilities for transforming this property into a desirable home.
EPC Rating: E
Entrance Hallway
Glazed composite entrance door to front, coving to ceiling, decorative ceiling rose, radiator, stairs rising to first floor, laminate floor, wooden doors to lounge & kitchen/diner
Lounge
3.53m x 3.58m
11' 9" x 11' 7"
UPVC double glazed window to front, coving to ceiling, radiator, laminate floor
Kitchen/Diner
3.68m x 4.19m
13' 9" x 12' 1"
Glazed composite entrance door to rear, UPVC double glazed window to rear, range of kitchen wall & base units with work surface over & tiled splash back, stainless steel sink & drainer with taps, plumbing for automatic washing machine, space for cooker, coving to ceiling, decorative ceiling rose, radiator, wooden door to cellar
Cellar
(Cellar head) UPVC double glazed window to side, wall mounted gas combination boiler, (Cellar) useful cellar space with UPVC double glazed window to front
First Floor Landing
UPVC double glazed window to to side, loft hatch, wooden doors to bedrooms & bathroom
Bedroom One
3.66m x 4.65m
15' 3" x 12'
UPVC double glazed window to front, radiator
Bedroom Two
2.36m x 2.82m
9' 3" x 7' 9"
UPVC double glazed window to rear, radiator, laminate floor
Bedroom Three
2.18m x 2.85m
9' 4" 7' 2"
UPVC double glazed window to rear, radiator
Bathroom
1.6m x 1.75m
5' 9" x 5' 3"
Low level WC, wall mounted wash hand basin with chrome taps, panel bath with taps, electric shower & shower attachment, ceiling mounted extractor fan, radiator
Front Garden
Stone wall to boundary, gravel to floor, path to front entrance
Rear Garden
Stone wall to boundary, paved floor
What's included
Terrace
Cellar
Key Stats
Key Stats
TypeTerraced house
Living Area78 m²
Bedrooms3
Bathrooms1
Energy ClassE
HeatingGas Central
Location
Map loading soon
Neighborhood data on demand
Nearby essentials will load when this section comes into view.
Listed on
Mortgage calculator
Estimated monthly payment
519 €/mo
Down payment10 % · 10.488 €
10.488 €94.389 € loan
Term
Total repayable155.790 €
Interest rate4.40 %
Representative estimate · Landomo is not a mortgage broker. · Rates updated April 2026