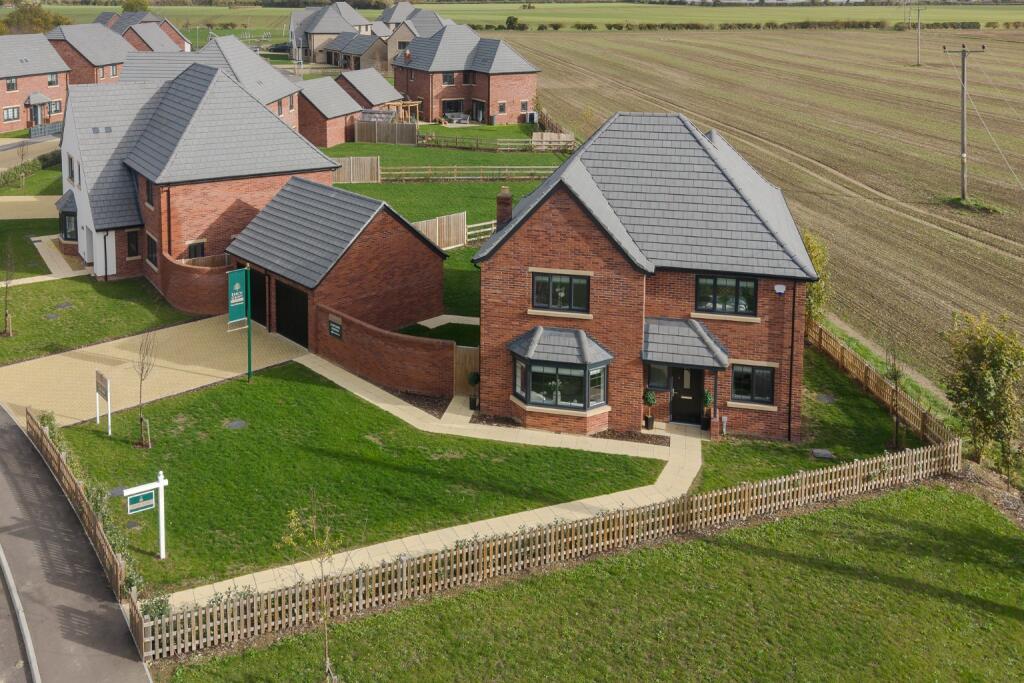
House for sale, 181 m²
Stevenage
5 bedrooms·2 bathrooms
989.031 €
5.464 €/m²
Listed Nov 6, 2026
About this listing
**LAST HOMES REMAINING**
Set within a desirable brand new small development of just 30 homes in The Hawthorns and built by Beech Grove Homes. These exceptional brand new five bedroom executive homes represents a rare opportunity to acquire a beautifully designed family home. The homes combine contemporary design with an idyllic setting, offering picturesque views over open fields to the side and rear.
Upon entering, you are greeted by a meticulously designed interior, where attention to detail is evident throughout. The ground floor benefits from an advanced Air Source Heat Pump system, providing efficient underfloor heating, ensuring comfort and warmth during the colder months. The heart of this home is undoubtedly the stunning high specification kitchen/breakfast room. This expansive space is perfect for both everyday family life and entertaining, featuring premium integrated appliances, sleek quartz countertops, integrated appliances and ample storage. Bi-fold doors seamlessly connect this space to the rear garden, creating a wonderful living experience.
Further enhancing the ground floor's appeal are three versatile reception rooms. The dual aspect living room is a particular highlight, bathed in natural light and featuring an elegant bay window, offering a perfect space to relax. The additional reception rooms provide flexibility, ideal for a formal dining room, a home office, a play room, or a snug, catering to the diverse needs of a modern family.
Ascending to the first floor, you will find five generously proportioned bedrooms, providing ample space for family and guests. The property includes two high specification bathrooms, designed with contemporary fixtures and fittings, offering a luxurious start or end to your day. The main bedroom, with a fitted wardrobe and unspoilt views over open fields is a true highlight.
Externally, the property boasts a double garage with electric doors and extensive parking on the large driveways, a significant advantage for multiple vehicles or additional storage. The garden, accessible via the bi-fold doors from the kitchen, offers a private outdoor space perfect for alfresco dining and enjoying the tranquil surroundings. The unique position of this home, overlooking open fields, provides a sense of peace and privacy rarely found in new developments.
Further benefits include a comprehensive 10-year Premier warranty and an additional 2-year builders warranty, offering complete peace of mind for your investment. High quality flooring is included throughout the property, meaning this home is ready for immediate occupation without the need for further expenditure. This is more than just a house; it is a lifestyle opportunity, combining modern luxury with the charm of a semi rural location, yet remaining within easy reach of amenities. Royston train station is only 15 minutes away and Cambridge in just 30 minutes. Early viewing is highly recommended to fully appreciate the quality and appeal of this magnificent new build home.
Agents Note
Council Tax Band - G
Estate Maintenance Fee - TBC
The photographs are representative of the show home on the development.
Anti Money Laundering Checks
To comply with the Money Laundering Regulations 2019, we are required to verify the identity of all prospective buyers before proceeding. We use an independent specialist company, Lifetime Legal, to carry out these checks on our behalf. They will contact you directly at a convenient time to complete the process. This will involve confirming the full name, date of birth and current address of all buyers, along with appropriate identification. The cost for this service is £65 including VAT, which covers the whole transaction (not per person) and is payable directly to Lifetime Legal. Please note that we are unable to advertise a property or issue a memorandum of sale until the identity checks have been successfully completed.
If you have any questions at all, please don’t hesitate to get in touch — we are always happy to help.
What's included
Garage
TypeDetached house
Living Area181 m²
Bedrooms5
Bathrooms2
HeatingAir Source Heat Pump
Location
Map loading soon
Neighborhood data on demand
Nearby essentials will load when this section comes into view.
Listed on
Mortgage calculator
Estimated monthly payment
4.897 €/mo
Down payment10 % · 98.903 €
98.903 €890.128 € loan
Term
Total repayable1.469.170 €
Interest rate4.40 %
Representative estimate · Landomo is not a mortgage broker. · Rates updated April 2026