House for sale
Walsall
5 bedrooms·2 bathrooms
542.690 €
Listed Sep 18, 2026
About this listing
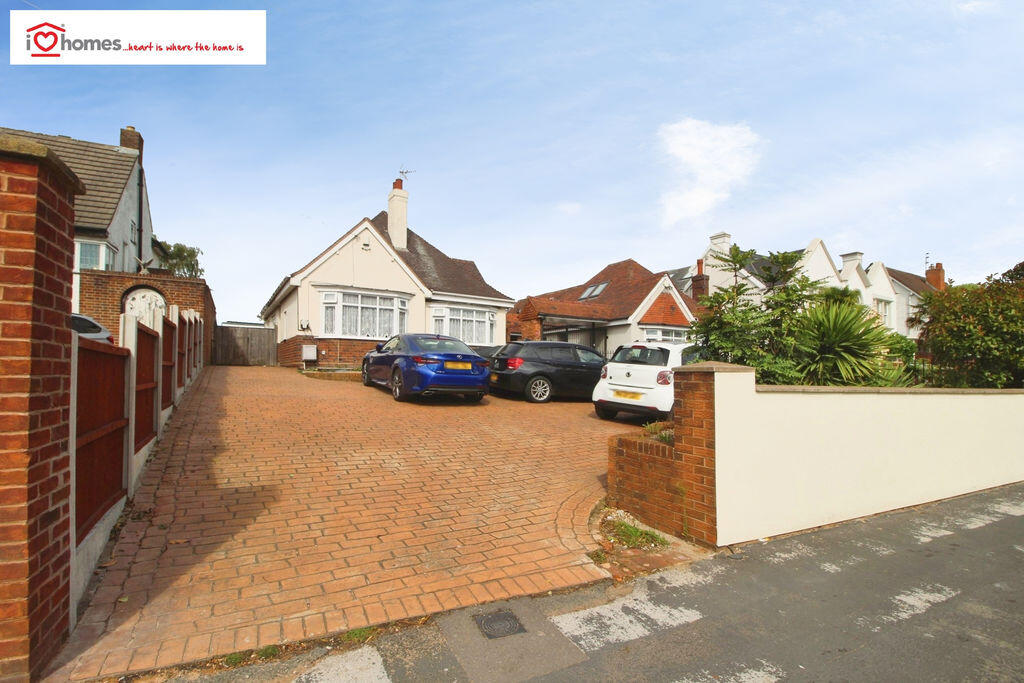
iLove homes® are delighted to offer for sale this extended, well-presented and exceptionally spacious five-bedroom detached bungalow, occupying a substantial plot in the popular Little Bloxwich area.
Offering an impressive amount of flexible living accommodation across two floors, the property should appeal to a wide variety of buyers, particularly larger families, multi-generational households or those looking for generous ground-floor living. The size of the plot also provides excellent scope for further extension or alteration, subject to obtaining the necessary planning permissions and consents.
The property enjoys a convenient position close to the South Staffordshire countryside, while remaining within easy reach of Bloxwich Town Centre and its range of shops, schools and local amenities. Bloxwich North Railway Station is also readily accessible, providing commuter rail services towards Stafford and Birmingham City Centre.
Internally, the accommodation begins with an entrance hallway providing access to a comfortable living room, a particularly spacious extended kitchen/diner measuring approximately 21'0" x 11'11", a re-fitted ground-floor bathroom and three ground-floor bedrooms.
The first floor provides two further bedrooms together with an additional re-fitted bathroom/wet room, creating a highly versatile five-bedroom layout.
Externally, the property is equally impressive. To the front is a large gated driveway providing extensive off-road parking for multiple vehicles, continuing to the side of the bungalow and providing further parking and access to a substantial detached double-length garage.
The generous rear garden is predominantly laid to lawn with a patio area and panel fencing. The combination of the extensive garden, driveway and garage makes the outside space a particular feature of the property.
Further benefits include gas central heating and double glazing.
With its substantial plot, five-bedroom accommodation, extensive parking and excellent potential, an internal inspection is highly recommended to fully appreciate the size and versatility of this individual home.
For further information or to arrange a viewing, please contact iLove homes® in the first instance.
Ground Floor
Entrance Hall
Living Room
13'11" x 11'10" (4.26m x 3.61m)
Extended Kitchen/Diner
21'0" x 11'11" (6.40m x 3.64m)
Ground-Floor Bathroom
13'6" x 6'7" (4.12m x 2.01m)
Bedroom One
10'7" x 9'11" (3.23m x 3.02m)
Bedroom Two
13'2" x 11'0" (4.01m x 3.35m)
Bedroom Three
9'11" x 6'7" (3.02m x 2.00m)
First Floor
Bedroom Four
9'6" x 8'2" (2.90m x 2.50m)
Re-fitted Bathroom/Wet Room
Bedroom Five
9'5" x 7'2" (2.88m x 2.40m)
Outside
The property occupies a substantial plot and is approached via a large driveway providing off-road parking for multiple vehicles. The driveway continues to the side of the property, providing additional parking and access to the detached double-length garage.
To the rear is a generous enclosed garden, predominantly laid to lawn with a patio area and panel-fenced boundaries. Gated side access provides convenient access between the front and rear of the property.
Viewings
Please contact iLove homes®. Viewings are strictly by prior appointment only.
Tenure
We are advised by the seller that the property is FREEHOLD. iLove homes® has not sought to verify the legal title and prospective purchasers should obtain confirmation through their solicitor or conveyancer.
Measurements
All measurements are approximate and are provided for guidance purposes only. They should not be relied upon as being entirely accurate.
Money Laundering Regulations
In accordance with applicable anti-money laundering regulations, prospective purchasers will be required to provide appropriate photographic identification, proof of address and any other information required to complete the necessary checks once an offer has been agreed in principle.
What's included
Garden
Parking
TypeDetached house
Bedrooms5
Bathrooms2
HeatingAsk Agent
Location
Map loading soon
Neighborhood data on demand
Nearby essentials will load when this section comes into view.
Listed on
Mortgage calculator
Estimated monthly payment
2.687 €/mo
Down payment10 % · 54.269 €
54.269 €488.421 € loan
Term
Total repayable806.146 €
Interest rate4.40 %
Representative estimate · Landomo is not a mortgage broker. · Rates updated April 2026