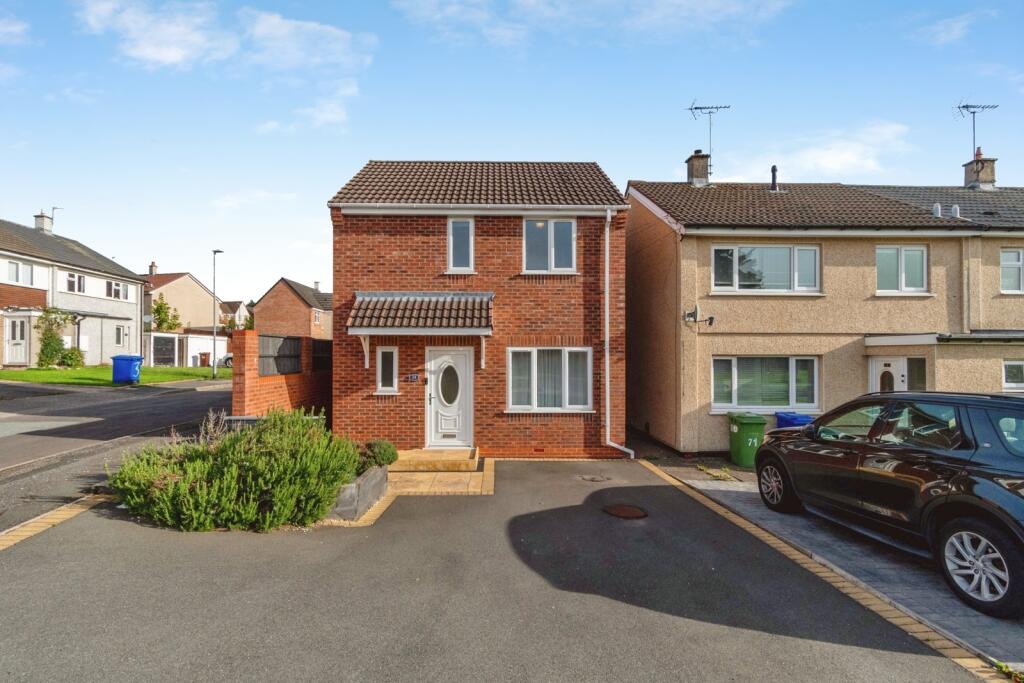
House for sale
Cannock Chase, Staffordshire
2 bedrooms·1 bathroom
266.342 €
Listed Oct 8, 2026
About this listing
NO UPWARD CHAIN ***
Situated in a highly convenient location, offering excellent access to both Cannock and Hednesford town centres, as well as the popular McArthur Glen Designer Outlet Village, this modern detached house provides stylish and well-maintained accommodation throughout. Beautifully presented by the current owners, the home is perfectly suited to first-time buyers, downsizers and professionals alike seeking contemporary living in a desirable setting.
The accommodation is approached via a block paved foregarden and comprises a welcoming reception hallway, a guest WC provides additional convenience for everyday life and visitors alike.
The heart of the home is the superb open-plan living area, incorporating a spacious lounge/dining area providing space and versatility. A modern, contemporary fitted kitchen is fitted with a range of modern units and work surfaces, offering ample storage and preparation space.
To the first floor, the property offers two well-proportioned double bedrooms, both beautifully presented and benefiting from a family bathroom between which is fitted with a modern suite and finished to an excellent standard.
Externally, the property continues to impress with a private rear garden, providing an ideal space for outdoor dining and relaxation. To the front a generous driveway offers ample off-road parking for multiple vehicles.
Combining modern design, spacious accommodation and a well-regarded location, this superb detached home represents an excellent opportunity for a wide range of purchasers. Early viewing is strongly advised to fully appreciate the quality and lifestyle on offer.
Council Tax Band: B
Agents Note:
Please note that an AML fee is chargeable once an offer is accepted. The AML fee covers the cost of carrying out the required identity and anti-money laundering checks. Once these checks have been completed, the fee cannot be refunded, even if the property purchase does not go ahead
Approach
Via a landscaped foregarden leading to the main entrance door opening into;
Entrance Hallway
Entered via a front entrance door, the welcoming hallway provides access to a guest W.C and a staircase rises to the first floor, understairs storage cupboard and door to the lounge/diner.
W.C
Fitted with a suite comprising a low-level W.C. and wall mounted wash hand basin and having obscure glazed window to the front elevation, tiled flooring and radiator.
Lounge/Diner
5.33m x 2.57m
A bright and spacious open-plan dual aspect lounge/diner with a double glazed window to the front elevation and double glazed French doors open to the rear garden. Ample space for both living room and dining room furniture, laminate flooring and with open access to the kitchen.
Kitchen
2.74m x 2.21m
Having a double glazed window to the rear and being fitted with a range of wall, base and drawer units with roll edged work surfaces over, under cabinet lighting, inset one and a half bowl sink unit and drainer, integrated fridge/freezer, integrated electric oven and hob with extractor over, tiling to splash prone areas and a ceiling light point.
First Floor Landing
Having double glazed windows to the side on the stairs and to the front on the landing and having doors off to a useful storage cupboard and to;
Bedroom One
3.23m x 2.63m
A well-proportioned double bedroom with a double glazed window to the rear, radiator and fitted wardrobes.
Bedroom Two
2.6m x 2.24m
A comfortable second bedroom with a double glazed window to the rear and a radiator.
Bathroom
2.6m x 1.5m
Having an obscure double glazed window to the front aspect and being fitted with a suite comprising a panelled bath with shower over, W.C with concealed cistern, vanity wash hand basin, tiled flooring and tiling to splash prone areas and a radiator.
Rear Garden
The property benefits from an enclosed rear garden, accessed via French doors from the lounge/diner and leading to a paved patio with a dwarf wall of reclaimed sleepers retaining an artificial lawn with fenced and walled side and rear boundaries and with a pedestrian gate to the front aspect.
Front Garden/Driveway
Having a tarmacadam driveway for two/three cars and an adjacent paved pathway leading to the property.
What's included
Garden
Parking
TypeDetached house
Bedrooms2
Bathrooms1
HeatingGas Central
MunicipalityCannock Chase
Location
Map loading soon
Neighborhood data on demand
Nearby essentials will load when this section comes into view.
Listed on
Mortgage calculator
Estimated monthly payment
1.319 €/mo
Down payment10 % · 26.634 €
26.634 €239.708 € loan
Term
Total repayable395.642 €
Interest rate4.40 %
Representative estimate · Landomo is not a mortgage broker. · Rates updated April 2026