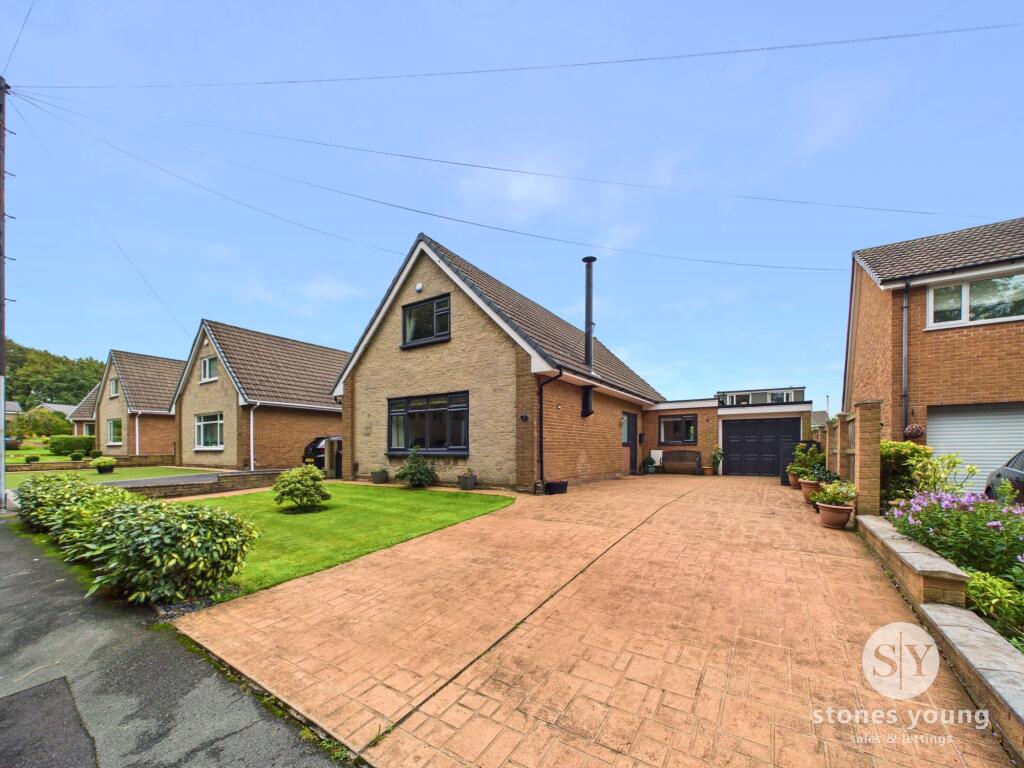
House for sale, 136 m²
Blackburn
4 bedrooms·2 bathrooms
437.165 €
3.214 €/m²
Listed Sep 9, 2026
About this listing
AN IMPRESSIVE FOUR BEDROOM DETACHED FAMILY HOME THAT DELIVERS SPACE, STYLE AND VERSATILITY IN ONE OF THE AREA’S MOST SOUGHT-AFTER LOCATIONS.
Step inside and you are greeted by a bright and inviting hallway that sets the tone for the entire residence, seamlessly connecting the main living areas and creating a welcoming first impression. The spacious living room offers an ideal setting for family gatherings or quiet evenings, enhanced by a stunning feature log burner that adds both warmth and character. The modern, light-filled kitchen boasts an abundance of cabinetry and ample space for appliances, making it a true hub for culinary creativity. Entertain in style in the separate dining room, or unwind in the generous snug, both of which feature elegant french doors that invite natural light and a sense of openness throughout.
For those seeking flexibility, the ground floor’s versatile fourth bedroom offers the perfect space for a home office, playroom or guest suite, while a contemporary bathroom with a walk-in shower cubicle completes the ground floor accommodation.
Upstairs, the principal bedroom impresses with its generous proportions, fully fitted wardrobes and drawers, providing a luxurious retreat. Bedroom two mirrors this sense of space and practicality, featuring fitted wardrobes and additional eaves storage, while bedroom three offers a well-appointed single with its own fitted storage solutions. The first floor is completed by a modern family bathroom equipped with a bath-tub, providing comfort and convenience for busy households. Additional highlights include a spacious driveway capable of accommodating multiple vehicles and an attached double garage with power and lighting, perfect for secure parking, storage or even a workshop. Located in the ever-popular cherry tree area, this home is within easy reach of highly regarded schools and excellent transport routes, making it a prime choice for families and professionals alike.
EPC Rating: D
Hallway
Kardean flooring, upvc double glazed frosted window and front door, stairs to first floor, panel radiator
Living Room
Carpet flooring, panel radiator x2, upvc double glazed window, log burner
Kitchen
Vinyl flooring, fitted base and wall units with contrasting worktops, integrated gas hob and oven, space for appliances, integrated fridge freezer, upvc double glazed window x2, upvc double glazed frosted door, cupboard housing boiler
Snug
Kardean flooring, upvc double glazed french door, panel radiator
Dining Room
Kardean flooring, panel radiator, upvc double glazed french door
Bedroom Four / Office
Carpet flooring, panel radiator, upvc double glazed window x2
Bathroom One
Vinyl flooring, floor to ceiling tiles, walk in shower enclosure with electric shower, vanity unit with basin, wc, towel radiator, upvc double glazed frosted window
Landing
Carpet flooring
Bedroom One
Carpet flooring, fitted wardrobes and doors, eaves storage accessible from bedroom two, panel radiator, upvc double glazed window
Bedroom Two
Carpet flooring, panel radiator, fitted wardrobes with eaves storage, upvc double glazed window
Bedroom Three
Carpet flooring, panel radiator, fitted wardrobes, upvc double glazed window
Bathroom Two
Vinyl flooring, three piece suite with bathtub with electric shower, wc and vanity unit with basin, storage cupboard, towel radiator, upvc double glazed frosted window
Disclaimer
Stones Young Sales and Lettings provides these particulars as a guide only and does not guarantee accuracy. They do not form part of any offer, contract, or warranty. Buyers or tenants must verify all information through their own inspections, surveys, and enquiries. Statements are not representations of fact, and no guarantees are given by Stones Young, its employees, or agents.
Photographs reflect the property at the time taken and may not show current conditions. Measurements and distances are approximate. References to alterations or use do not confirm that necessary permissions have been obtained.
In line with legal requirements, Anti-Money Laundering (AML) checks must be completed for all purchasers. A fee of £25 (including VAT) per buyer is payable upon acceptance of an offer to cover these checks.
What's included
Parking
Fireplace
Key Stats
Key Stats
TypeDetached house
Living Area136 m²
Bedrooms4
Bathrooms2
Energy ClassD
HeatingGas Central
Location
Map loading soon
Neighborhood data on demand
Nearby essentials will load when this section comes into view.
Listed on
Mortgage calculator
Estimated monthly payment
2.165 €/mo
Down payment10 % · 43.717 €
43.717 €393.448 € loan
Term
Total repayable649.392 €
Interest rate4.40 %
Representative estimate · Landomo is not a mortgage broker. · Rates updated April 2026