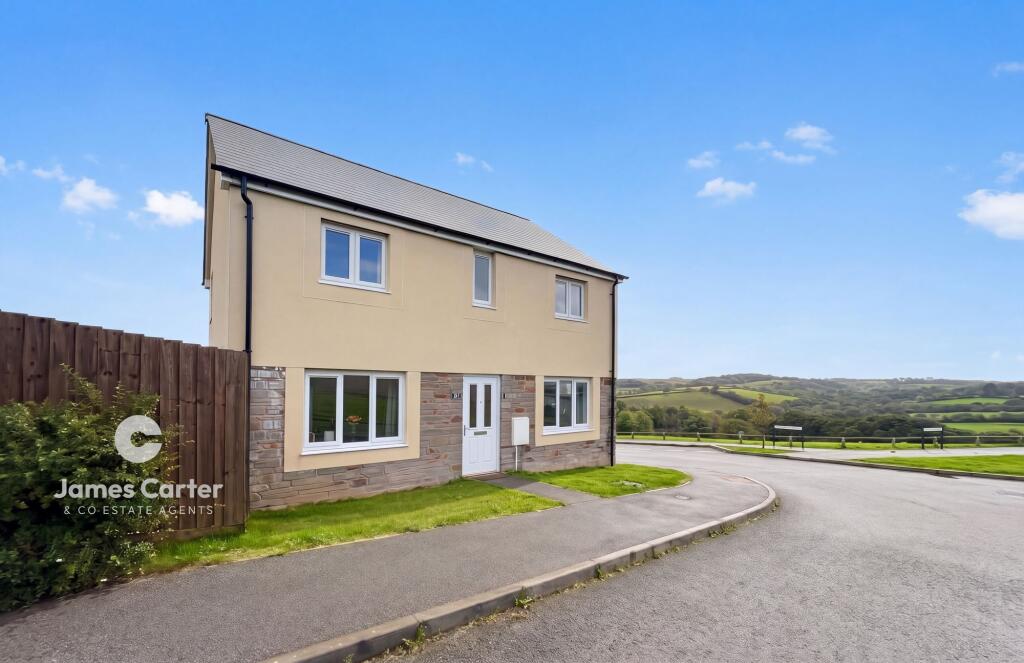
House for sale, 115 m²
Truro, Redannick
4 bedrooms·2 bathrooms
530.892 €
4.616 €/m²
Listed Oct 2, 2026
About this listing
NO CHAIN*** Detached Four Bedroom Home*** Sought After Modern Development Close To City Centre*** Lovely Countryside Views*** Spacious Family Kitchen Dining Room With Integrated Appliances And French Doors To The Garden*** Dual Aspect Living Room*** Additional Reception Room/ Bedroom Five*** Principle Bedroom With En-Suite*** Spacious Landing*** Well Appointed Family Bathroom*** Utility Room And Ground Floor W.C*** Generous Enclosed Rea Garden With Broad Terrace*** Garage And Driveway*** Double Glazing And Gas Central Heating***
A beautifully presented detached family home, occupying a desirable position within a modern development close to the city centre, enjoying far-reaching views across the surrounding countryside.
Offered to the market with no onward chain, this substantial four-bedroom residence provides well-proportioned and versatile accommodation arranged over two floors, making it particularly well suited to modern family living.
The ground floor features a welcoming dual-aspect sitting room, alongside a further reception room which could equally serve as a fifth bedroom, study or snug. The heart of the home is the generous kitchen and dining room, fitted with a comprehensive range of integrated appliances and complemented by French doors opening directly onto the garden and terrace. A separate utility room and cloakroom add further practicality.
Upstairs, the spacious landing leads to four well-proportioned bedrooms, including a principal bedroom with its own en suite shower room. A well-appointed family bathroom serves the remaining bedrooms.
Outside, the property benefits from a generously proportioned enclosed rear garden, with a broad terrace providing an ideal setting for outdoor dining and entertaining, together with attractive views towards the surrounding countryside. To the rear of the garden is a private driveway providing parking and access to the integral garage.
Further features include double glazing and gas-fired central heating.
The property combines generous accommodation, considered modern design and a convenient location, with the city centre and its wide range of amenities readily accessible within approximately half a mile.
EPC Rating: B
Entrance Hallway
A double-glazed entrance door opens into the welcoming reception hall, featuring attractive oak-effect flooring and a radiator. A staircase rises to the first-floor landing, with a side-aspect window providing natural light. Panelled doors lead through to the principal living accommodation.
Living Room (3.35m x 4.04m)
A beautifully light and well-proportioned reception room enjoying a desirable dual-aspect outlook, with double-glazed windows to the front and side, the latter overlooking the rear garden. A feature chimney breast with inset electric fire provides an attractive focal point, while a broad squared archway opens seamlessly into the impressive kitchen and dining room, creating a sociable and well-connected living space. A radiator completes the room.
Family Kitchen Dining Room (2.92m x 6.2m)
A generously proportioned kitchen and dining room spans the rear of the property, creating an impressive and sociable heart to the home, with direct access onto the garden and broad terrace to the side. The kitchen is fitted with a contemporary range of high-gloss units, complemented by quartz-effect work surfaces and matching upstands. Integrated and built-in appliances include a stainless steel oven with hob and extractor hood over, together with an integrated dishwasher and inset sink and drainer. A double-glazed window overlooks the rear, while a panelled door provides access to the adjoining utility room. Tiled flooring completes the kitchen area. An open connection leads through to the dining area, which enjoys a particularly pleasant outlook over the garden and benefits from French doors opening onto the terrace, creating a seamless connection between the indoor and outdoor entertaining spaces. An oak-effect floor and contemporary vertical radiator complete this inviting space.
Reception Room/Bedroom Five (3.03m x 3.25m)
A versatile additional reception room, offering a wealth of flexibility to suit the individual requirements of the household. Equally well suited to use as a formal dining room, home office, snug or occasional ground-floor bedroom, the room is accessed from the entrance hall via a panelled door. The dual-aspect accommodation benefits from excellent natural light, with double-glazed windows overlooking the front and side elevations, together with a radiator.
Utility Room (1.6m x 2.92m)
The utility provides a matching high gloss floor unit with working surface over, space for a washing machine, space for tumble dryer, double galzed window to the side, double galzed door to the rear, wall mounted Logic gas boiler, tiled flooring, radiator, door that opens to the ground floor w.c
W.C
The ground floor cloakroom is fitted with a contemporary white suite comprising a low-level WC and corner-mounted wash hand basin, complemented by a tiled surround. Further features include tiled flooring, a radiator and extractor fan.
Landing
A particularly spacious first-floor landing, approached via a half-turn staircase from the entrance hall and featuring a painted timber handrail and balustrade. A double-glazed side-aspect window floods the space with natural light, while a radiator provides warmth. The landing offers access to the loft space and a useful airing cupboard, with panelled doors leading to the bedrooms and family bathroom.
Bedroom One (3.48m x 3.48m)
A generously proportioned principal bedroom enjoying a pleasant outlook over the garden. Accessed via a panelled door from the first-floor landing, the room is well appointed with a radiator and benefits from a further panelled door providing access to the private en suite shower room.
En-Suite
A contemporary white suite comprising a generous shower enclosure with tiled surround and fitted shower, pedestal wash hand basin with tiled surround and low-level WC. Further features include a chrome heated towel rail, double-glazed window to the rear, extractor fan and recessed LED ceiling spotlights.
Bedroom Two (2.59m x 3.4m)
A spacious second double bedroom positioned to the front of the property, enjoying an elevated outlook over the surrounding area through a generous double-glazed window. The room is well proportioned, with ample space for a range of freestanding or fitted wardrobes, together with a radiator.
Bedroom Three (2.74m x 3.05m)
A further well-proportioned double bedroom, situated to the front of the property and enjoying pleasant views across the surrounding area. A double-glazed window provides an abundance of natural light, with a radiator completing the room.
Bedroom Four (2.34m x 2.47m)
A particularly generous fourth bedroom, currently arranged as a comfortable single room and positioned to the front of the property. A double-glazed window provides attractive views across the surrounding area and allows plenty of natural light into the room, with a radiator completing the accommodation.
Bathroom
A spacious family bathroom fitted with a contemporary white suite comprising a panelled bath with attractive tiled surrounds and shower over, pedestal wash hand basin with matching tiled surround and chrome mixer tap, together with a low-level WC. A double-glazed window to the rear provides natural light, while further features include an extractor fan and chrome heated towel rail.
Garden
The principal garden is thoughtfully arranged to the side of the property, with direct access provided from the dining area via French doors, together with a side gate and further access from the garage. An attractively paved lower terrace extends across the full width of the property, providing a generous outdoor entertaining area and an ideal setting for al fresco dining or relaxing in the sunshine. Steps rise from the terrace to a substantial level lawn, enclosed by timber fencing and offering a good degree of privacy. A particularly appealing curved built-in seating area is positioned to one side of the garden, providing a pleasant vantage point from which to enjoy the garden and far-reaching views across the surrounding countryside. Further doors from the garden lead directly into the garage, providing useful and convenient access.
Parking - Garage
A single garage is set to the side of the garden, double galzed doors to the side that open to the garden, up and over door to the front.
Parking - Driveway
A private driveway is positioned directly in front of the garage, providing convenient off-road parking. Further unrestricted parking is available to both the front and side of the property, offering excellent flexibility for residents and visitors alike.
Disclaimer
These property details are provided in good faith to give a fair and accurate description in line with the Consumer Protection from Unfair Trading Regulations 2008. Information relating to tenure, charges, utilities, and other material aspects has been supplied by the seller and third parties and has not been independently verified. Prospective buyers must rely on their own enquiries and their solicitor’s advice. No services, systems, appliances, or fittings have been tested, and no warranty is given as to their condition. All measurements and floorplans are approximate and intended as a guide only. No assumptions should be made regarding condition, construction, planning, or regulatory compliance. Buyers are strongly advised to obtain an independent survey. These details may change and do not form part of any contract. No employee is authorised to make representations. Some images may be enhanced or staged and may not reflect the current condition.
What's included
Garage
Parking
TypeDetached house
Living Area115 m²
Bedrooms4
Bathrooms2
Energy ClassB
HeatingGas Central
Location
Map loading soon
Neighborhood data on demand
Nearby essentials will load when this section comes into view.
Listed on
Mortgage calculator
Estimated monthly payment
2.629 €/mo
Down payment10 % · 53.089 €
53.089 €477.803 € loan
Term
Total repayable788.621 €
Interest rate4.40 %
Representative estimate · Landomo is not a mortgage broker. · Rates updated April 2026