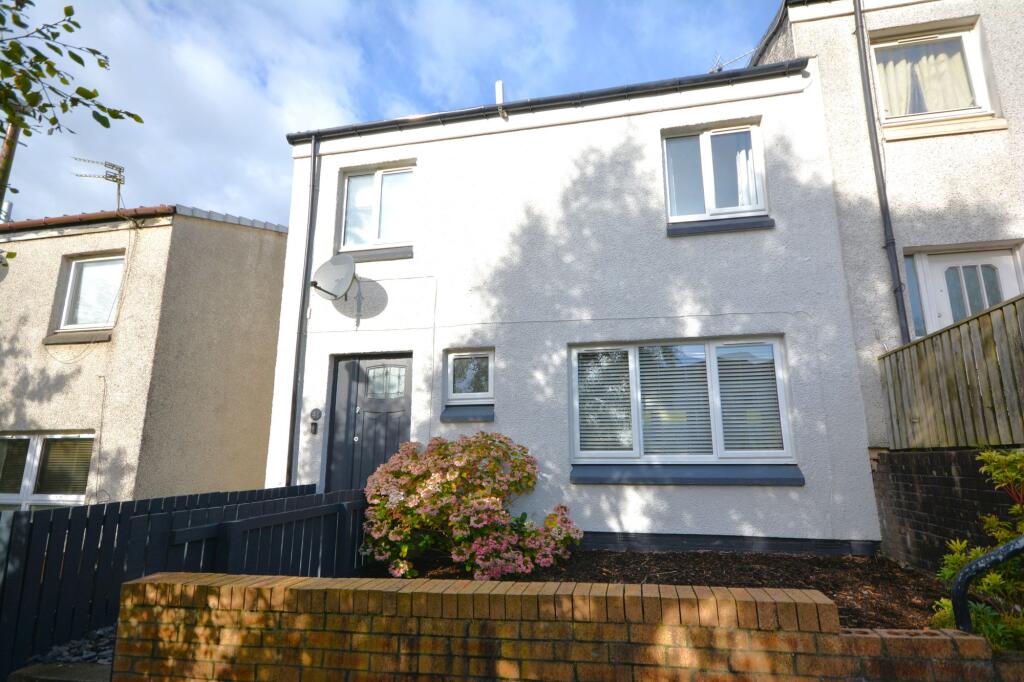
House for sale, 98 m²
Falkirk
3 bedrooms·1 bathroom
160.447 €
1.638 €/m²
Listed Oct 6, 2026
About this listing
Offering superb family accommodation, this modern end terraced villa enjoys a peaceful setting within a smaller cul de sac. The property enjoys the benefit of private gardens and unrestricted parking is available within the cul de sac. The delightful fully enclosed rear garden affords remarkable privacy and has been laid for ease of maintenance incorporating paved patio, timber deck and garden storage shed. The property lies within walking distance of Hallglen Primary School and within easy reach of the excellent surrounding road and rail network.
Access is through a stylish “Rok” replacement door leading thereon to the bright reception hallway which has stairway to upper apartments, outstanding storage cupboards and handy downstairs WC off. The sitting room is a generously sized front facing apartment with picture window and feature timber laminate flooring. Particular attention is drawn to the wonderful kitchen/dining room which extends to in excess of twenty feet in length and enjoys separate access via patio doors to the gardens and French doors to the sitting room. The dining area has a focal point exposed brick wall and space for a table and chairs. The fitted kitchen is complete with breakfast bar and new gas hob and oven.
On the upper floor there are three well proportioned bedrooms, two of which have fitted robes. The charming bathroom has been refitted complete with ceramic tiling throughout and mains shower valve. The present owner has upgraded the property in recent years to include replacement UPVC double glazed windows, new gas central heating boiler, new tiled roof and exterior wall coating. Well maintained and presented immediate viewing is recommended in order to avoid disappointment.
Sitting Room 16’7” x 11’ 5.05m x 3.35m
Kitchen/Dining Room 20’6” x 8’1” 6.25m x 2.46m
Bedroom One 12’9” x 9’2” (to robes) 3.89m x 2.79m
Bedroom Two 13’7” x 9’5” (to robes) 4.14m x 2.87m
Bedroom Three 11’1” x 9’8” 3.38m x 2.95m
Bathroom 6’6” x 5’4” 1.98m x 1.63m
Downstairs WC 5’5” x 2’8” 1.65m x 0.81m
EPC Rating: C
What's included
Garden
Parking
TypeTerraced house
Living Area98 m²
Bedrooms3
Bathrooms1
Energy ClassC
HeatingGas Central
Location
Map loading soon
Neighborhood data on demand
Nearby essentials will load when this section comes into view.
Listed on
Mortgage calculator
Estimated monthly payment
794 €/mo
Down payment10 % · 16.045 €
16.045 €144.402 € loan
Term
Total repayable238.338 €
Interest rate4.40 %
Representative estimate · Landomo is not a mortgage broker. · Rates updated April 2026