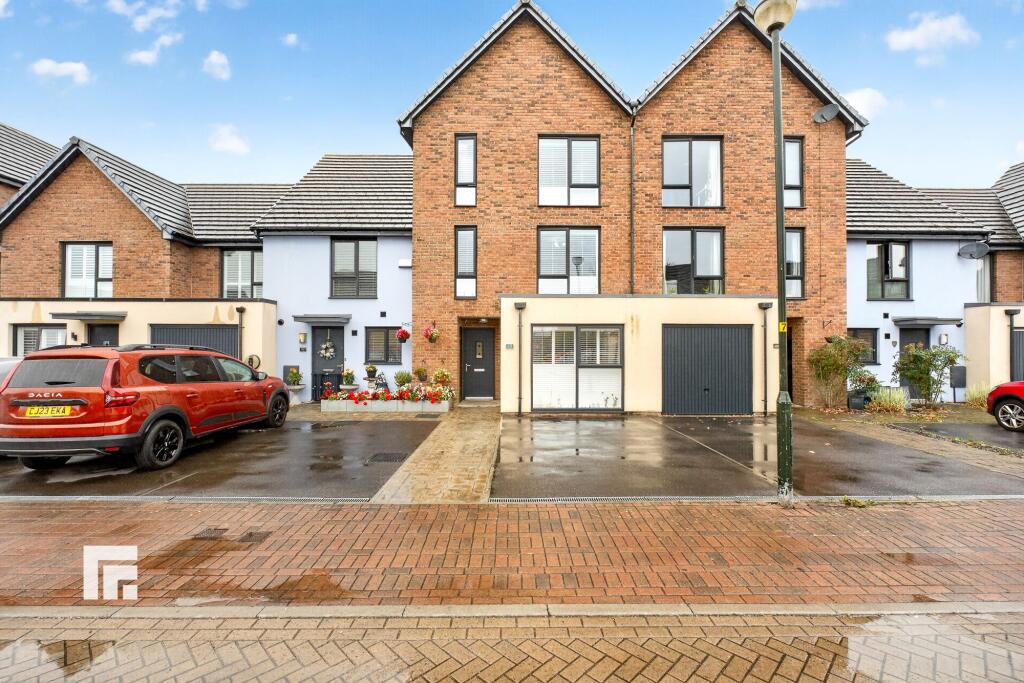
House for sale, 122 m²
Barry
4 bedrooms·2 bathrooms
431.160 €
3.534 €/m²
Listed Sep 3, 2026
About this listing
This very well presented mid-terraced townhouse offers versatile living across several versatile bedrooms, making it an ideal choice for families or those seeking flexible space for a home office or guest accommodation. Set over three floors, the property features a welcoming entrance hall leading to a spacious bedroom and a reception room with shower room, to the first floor is a fully fitted kitchen with ample storage and integrated appliances. The open-plan dining area provides a sociable setting for entertaining, while large windows fill the home with natural light throughout and a spacious Lounge. Upstairs, the principal bedroom benefits from built-in wardrobes and an en suite shower room. There are two further double bedrooms, and a contemporary family bathroom. Additional features include gas central heating, double glazing, and a neutral décor that allows buyers to move straight in. The property is situated close to the beach and the popular Goodsheds development, offering an array of shops, cafés, and leisure facilities within easy reach.
Outside, the property boasts a thoughtfully designed garden that combines practicality with low-maintenance appeal. A patio area provides the perfect spot for outdoor dining or relaxing with family and friends, while an artificial lawn ensures a green outlook all year round. A secure gate leads to the rear, offering privacy and peace of mind for children and pets. To the front of the house, a driveway provides off-road parking for two vehicles, a valuable feature for families or visiting guests. The garden layout is ideal for those seeking a balance between attractive planting and easy upkeep, making it suitable for busy professionals and families alike. With its excellent location, generous accommodation, and inviting outside space, this property represents a wonderful opportunity to enjoy coastal living with all the conveniences of modern life close at hand.
EPC Rating: B
Entrance Hallway
Entered via composite front door. Ceramic tile flooring. Door to ground floor rooms and storage cupboard.
Bedroom Four
3.0m x 4.9m
Double glazed window to front. Radiator. Wood flooring. Storage cupboard.
Utility Room
Stainless steel sink worktop under. Recess and plumbing for two appliance. Storage . Chrome towel rail. Ceramic tile flooring.
Reception room
3.07m x 2.9m
Double glazed French doors and window to rear. Ceramic tile flooring. Radiator. Door to:
Shower Room
Double glazed opaque window to the rear. Heated chrome towel rail. Sink. Wet room style shower with non slip flooring .
First Floor Accommodation
Carpeted stairs to the first floor. Further stairs to second floor. Doors to all first floor rooms.
Lounge
3.96m x 5.16m
Double glazed picture window and further window to the front. Wood flooring. Radiator.
W.c
Vinyl flooring. Closed cistern w.c wash hand basin . Heated chrome towel rail. Doors to storage cupboard.
Kitchen/Diner
3.15m x 5.13m
Fitted kitchen to comprise a range of base and wall units with wood effect work surface es incorporating sink and drainer. Four bur er gas hob and electric oven with extractor over. Recess and plumbing. For appliance. Space for fridge/freezer. Wood flooring. Two double glazed windows to the rear. Space for dining table and chairs. Radiator.
Second floor landing
Carpeted stairs to first floor, access to loft space. Doors to all second floor rooms.
Bedroom One
4.01m x 3.71m
Main double bedroom. With double glazed picture window to the front. Fitted carpet. Radiator. Door to en suite and dressing room.
Eh Suite
Double glazed opaque window to the dark t. Closed cistern wc. Wash hand basin. Glazed shower screen with shower in situ. Heated chrome towel rail.
Bathroom
Panelled bath with shower attachment over. Closed cistern wc and wash hand basin, vinyl flooring. Heated chrome towel rail.
Bedroom Two
3.0m x 2.59m
Double glazed window to the rear. Radiator. Laminate flooring.
Bedroom Three
2.49m x 3.02m
Double glazed window to rear. Radiator. Fitted carpet.
AML
Please note: A non-refundable administration fee of £30 including VAT is payable per buyer to carry out the required AML verification checks once an offer has been accepted. The sale cannot proceed until these checks have been satisfactorily completed. This is on acceptance of offer only. Details can be found on our website.
Front Garden
Flower beds.
Rear Garden
Patio area and artificial lawn. Gate.
Disclaimer
Important Notice: These particulars are prepared for guidance only and do not form whole or any part of any offer or contract. Whilst the particulars are given in good faith, they are not to be relied upon as being a statement or representation of fact. They are made without responsibility on the part of MGY Ltd or Vendor/lessor and the prospective purchaser/lessee should satisfy themselves by inspection or otherwise as to their accuracy. Neither MGY Ltd nor anyone in their employ, or the vendor/lessor, imply, make or give any representation/warranty whatsoever in relation to this property.
The services of our recommended mortgage brokers and solicitors may be beneficial. While a referral fee may be received if they are chosen, there is no obligation to use their services, and an alternative mortgage provider/solicitor can be chosen.
What's included
Parking
Key Stats
Key Stats
TypeTerraced house
Living Area122 m²
Bedrooms4
Bathrooms2
Energy ClassB
HeatingAsk Agent
MunicipalityBarry
Location
Map loading soon
Neighborhood data on demand
Nearby essentials will load when this section comes into view.
Listed on
Mortgage calculator
Estimated monthly payment
2.135 €/mo
Down payment10 % · 43.116 €
43.116 €388.044 € loan
Term
Total repayable640.473 €
Interest rate4.40 %
Representative estimate · Landomo is not a mortgage broker. · Rates updated April 2026